We Design, Engineer & Transform Your Space
An architect-led design studio in Arrah, Bihar, turning plots and rooms into homes and workplaces that look good and work well.
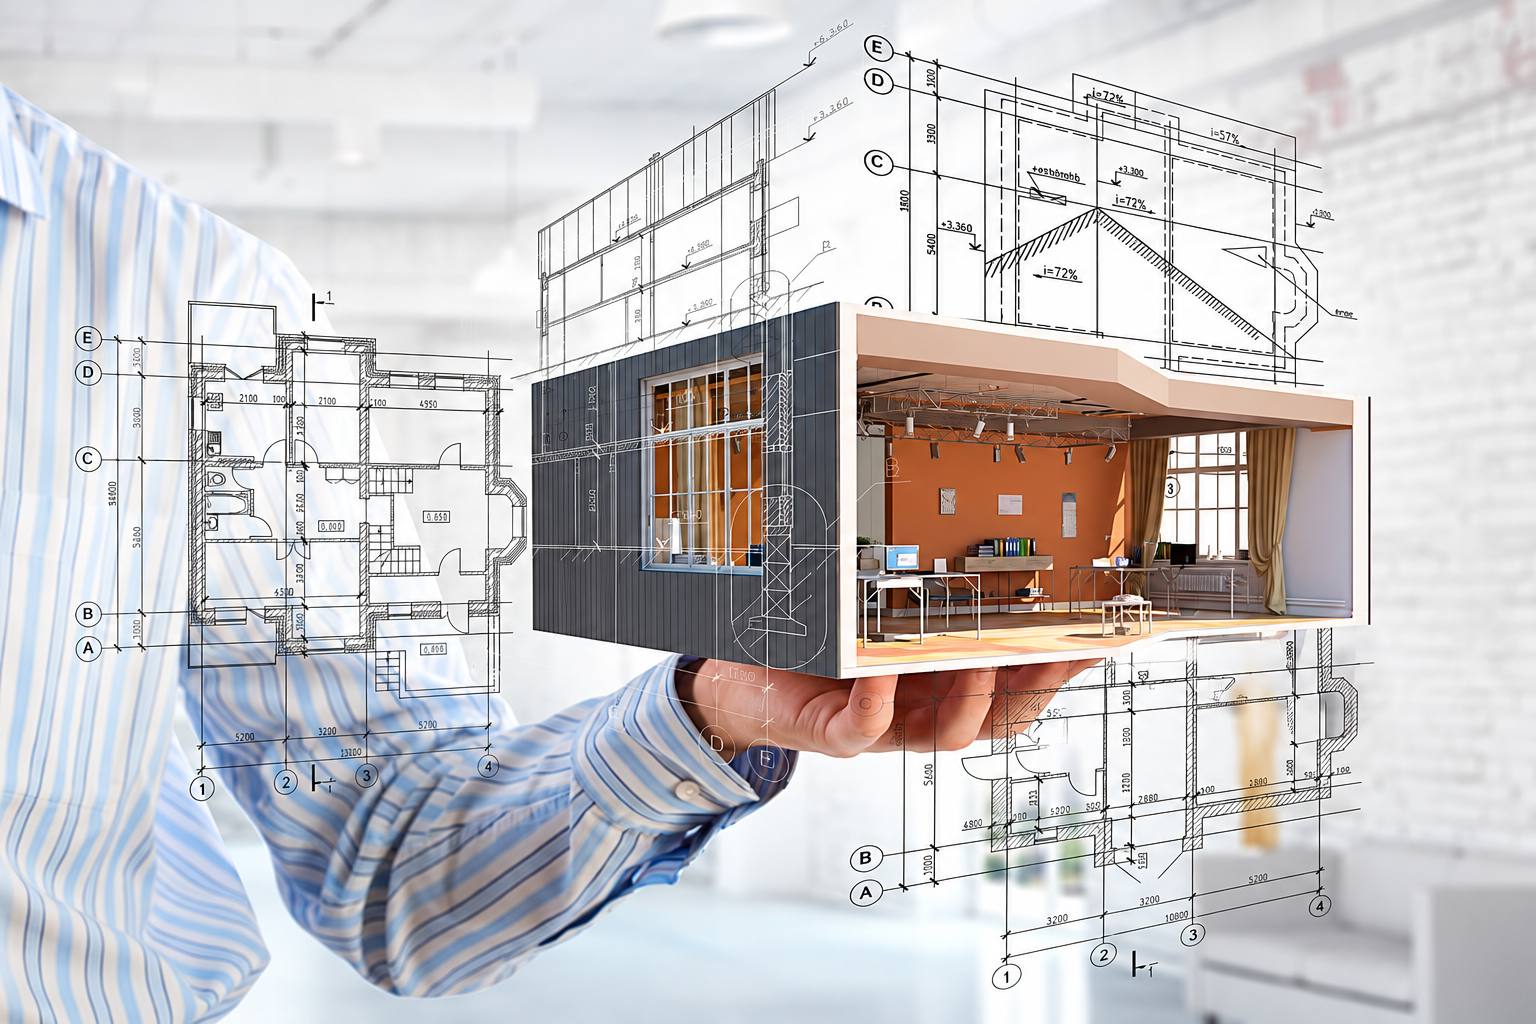
Great interiors are more than beautiful spaces
“From Concept to Construction — We Design, Engineer & Transform Your Space.”
At CSP DESIGNS, we believe that great interiors are more than just beautiful spaces—they are thoughtful reflections of the people, lifestyles, businesses, and aspirations they are created for. We are a professional interior design company dedicated to transforming ordinary spaces into stylish, functional, comfortable, and inspiring environments.
With a strong focus on creativity, quality craftsmanship, and personalized design, we provide comprehensive interior solutions for residential, commercial, retail, and office spaces. Every project is approached with a clear understanding that no two clients or spaces are the same, so our design philosophy centres on customized interiors that balance aesthetics, functionality, comfort, practicality, and budget.
Founded by Architects
CSP DESIGNS was founded by architects who believe a great interior starts with a strong understanding of space, structure, light and proportion. This foundation lets us plan every project from the ground up, not just decorate it.
From floor plans and 3D visualisation to detailed execution, our architect-led approach ensures every space is functional, buildable, beautiful and true to your budget and lifestyle.
- Precise space planning
- Structural know-how
- 3D design visualisation
- Turnkey execution
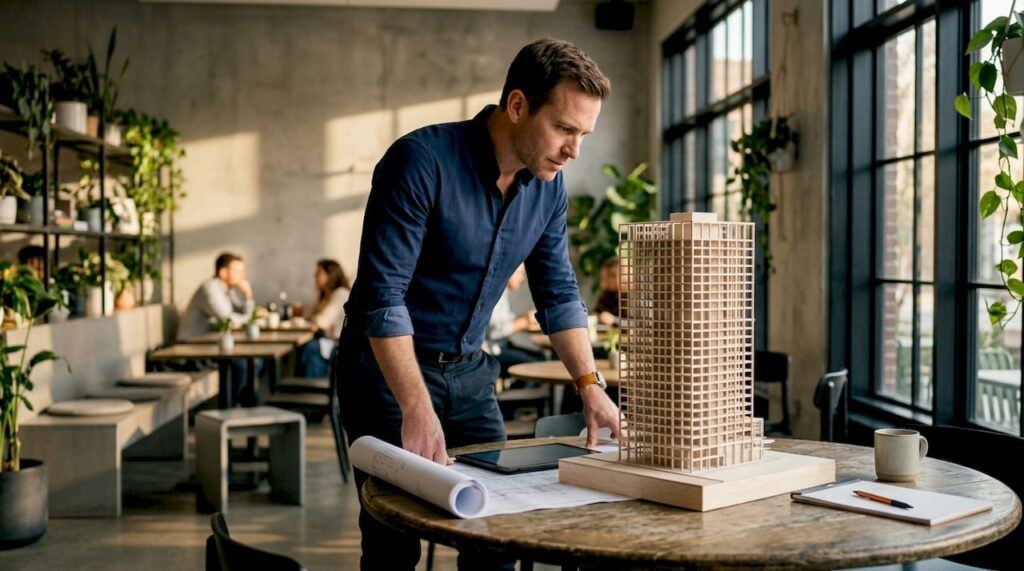
Our Approach
Five pillars guide every project we take on.
Plan
We understand your needs, space, lifestyle and budget, and set a clear roadmap before anything begins.
Design
Our architects shape layouts, 3D views and material choices that balance beauty with everyday function.
Analyse
We review feasibility, costs, materials and timelines so every decision is backed by facts.
Optimize
We refine the design and budget to get the best look, durability and value from every detail.
Execute
Skilled teams deliver the final design with quality materials, on schedule and with regular updates.
Designs You’ll Love, Service You Can Trust
Custom Designs
Every space is designed around your needs, taste and budget. No copy-paste layouts.
Quality Craftsmanship
Skilled carpenters and finishers, with durable materials and clean detailing.
One-Stop Solution
From floor plan and 3D views to execution and handover, we handle it all.
On-Time Delivery
Clear timelines and regular updates so your project finishes when promised.
Transparent Pricing
Honest quotes with no hidden costs, and designs that respect your budget.
Dedicated Support
A friendly team that listens, answers quickly and stays with you after handover.
Our Working Process
A simple, transparent 6-step process from your first call to project handover.
Free Consultation
We listen to your ideas, needs, lifestyle and budget.
Site Visit & Measurement
Precise on-site measurements to plan every inch.
Concept & Floor Plan
Layout, space planning and design concept.
3D Design & Quotation
Realistic 3D views with a clear, fair quotation.
Execution
Skilled teams build with quality materials, on time.
Finishing & Handover
Final checks and handover of your ready space.
What Our Clients Say
Our 3BHK was planned and finished exactly as shown in the 3D design. The modular kitchen quality is excellent and the team was always available.
They understood our taste and budget perfectly. The false ceiling and wardrobes look premium, and the work was completed on time.
From floor plan to final handover everything was handled by one team. Clear pricing, no surprises. Highly recommended.
Very professional and patient team. They made changes to the design until we were fully happy. Our living room looks beautiful now.
We got our showroom designed by CSP DESIGNS. Great space planning, and customers keep complimenting the interiors.
Ready to Transform Your Space?
Talk to our design team today and get a free consultation for your home or business.
