 01
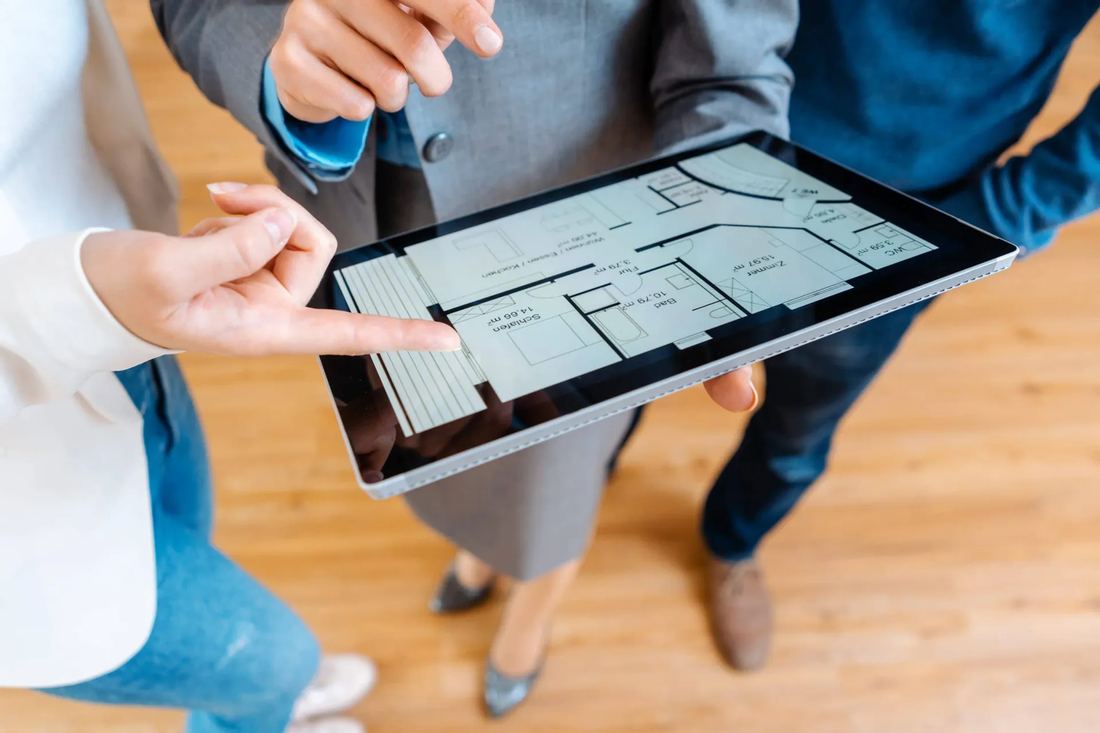
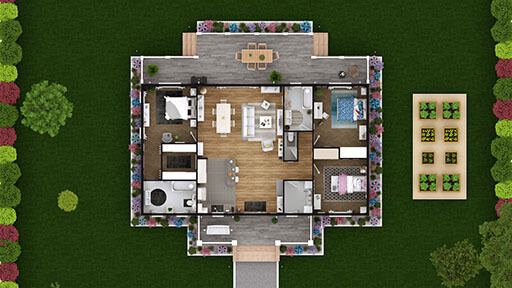
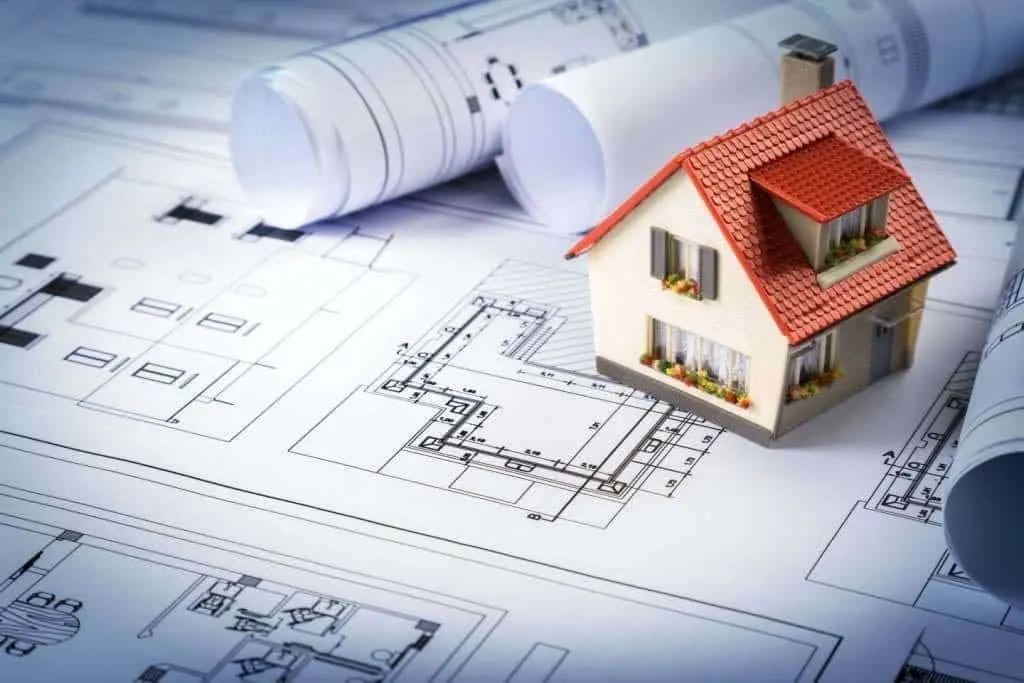
Residential House Planning
Well-planned homes that suit your plot, family size and daily routine.
Complete architectural solutions for residential and commercial spaces.
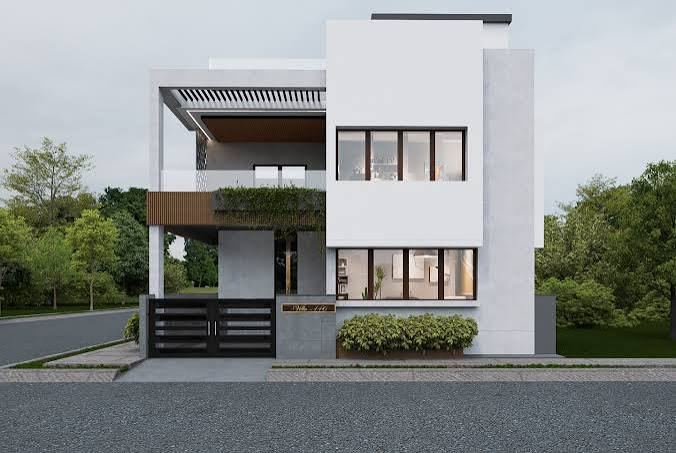
Every good building begins as a good plan. Our architects work with your plot, family and budget to produce layouts, elevations and drawings that are beautiful, buildable and ready for the site.
Complete architectural solutions for residential and commercial spaces.
01
Well-planned homes that suit your plot, family size and daily routine.
 02
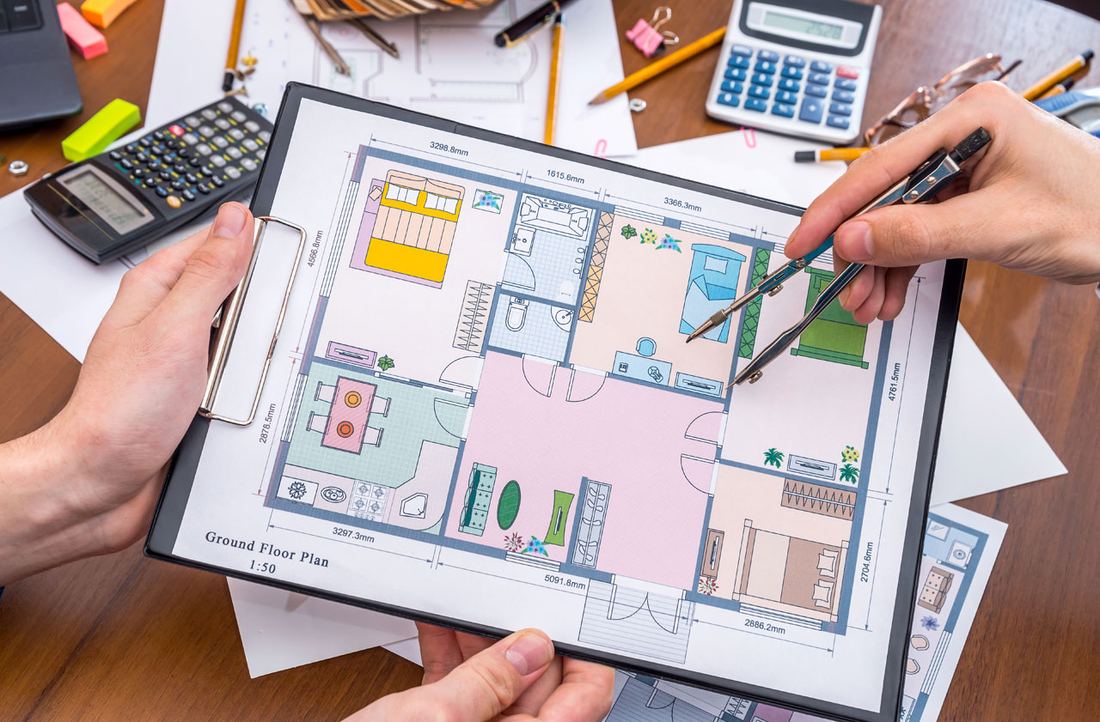
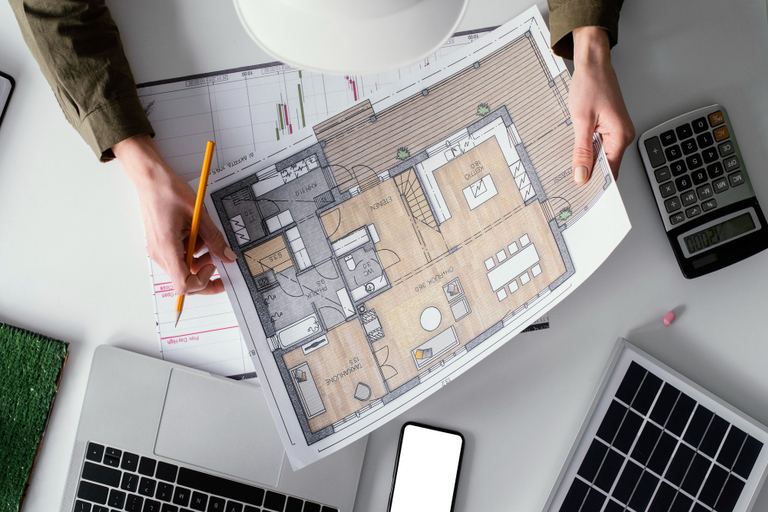
Accurate, practical floor plans that make every square foot work harder.
03
Attractive front elevations that give your building a strong first impression.
 04
Shapes the architectural identity, texture, and first impression of a structure.
 05
Clear 2D drawings and realistic 3D views to approve before work begins.
 06
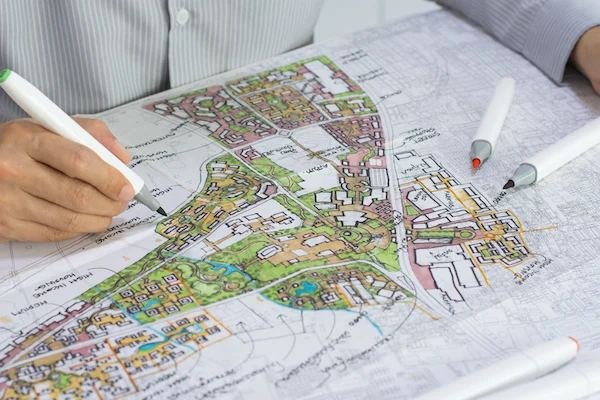
Smart use of your plot with proper setbacks, access, parking and open areas.
 08
Complete residential and commercial building plans from concept to drawings.
 09
Marking and guidance on site so the plan is built exactly as designed.
Clear stages from first call to handover, so you always know what comes next.
We listen to your needs and study the plot, orientation and local rules.
Two or more layout ideas, with rooms and circulation worked out.
Refined plans, elevations and realistic 3D views for your approval.
A complete, dimensioned drawing set ready for construction.
Share your plot, space or idea and our team will guide you on the next step.