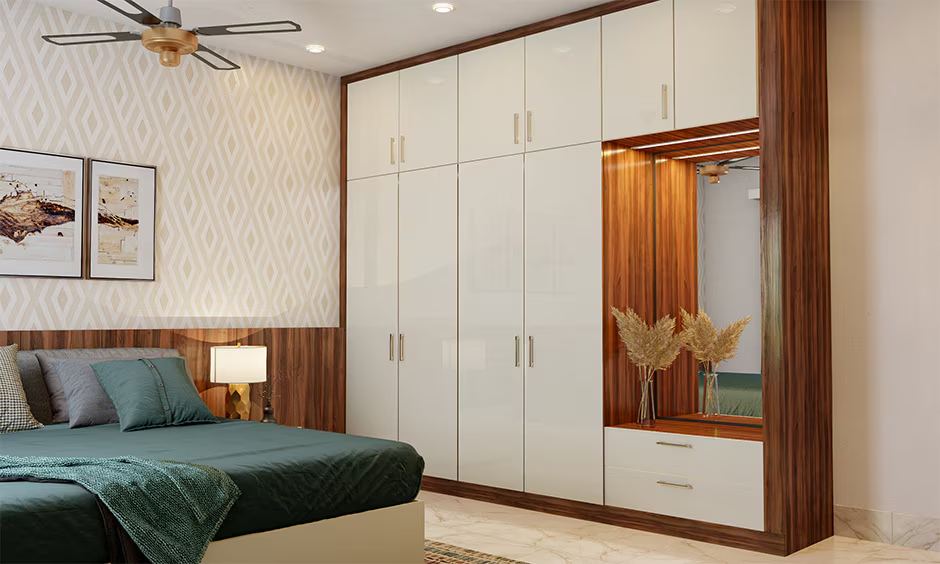
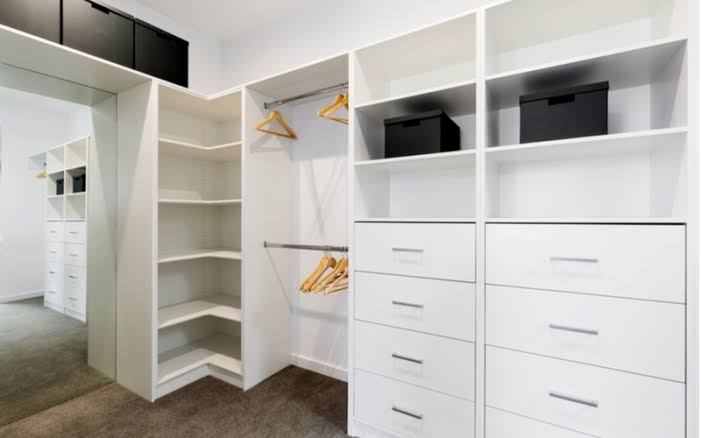
 07
Wardrobe Accessories & Fittings
Quality channels, hinges, handles and pull-outs for smooth everyday use.
Shelves, drawers and hanging space planned around what you own.
What happens inside the wardrobe matters as much as the shutters. We plan shelves, drawers, hanging space and pull-outs around what you actually own, so everything has a home.
We design around your clothes, bags, shoes and accessories.
Long and short hanging with shelves for folded items.
Easy-access storage for small items and valuables.
Top and secure storage for bedding, luggage and documents.
We measure the wall, check services and plan what must be stored.
Choose carcass, shutter finish, handles and fittings.
Units are precisely cut, edge-banded and assembled.
Clean installation, alignment checks and handover.
07
Quality channels, hinges, handles and pull-outs for smooth everyday use.
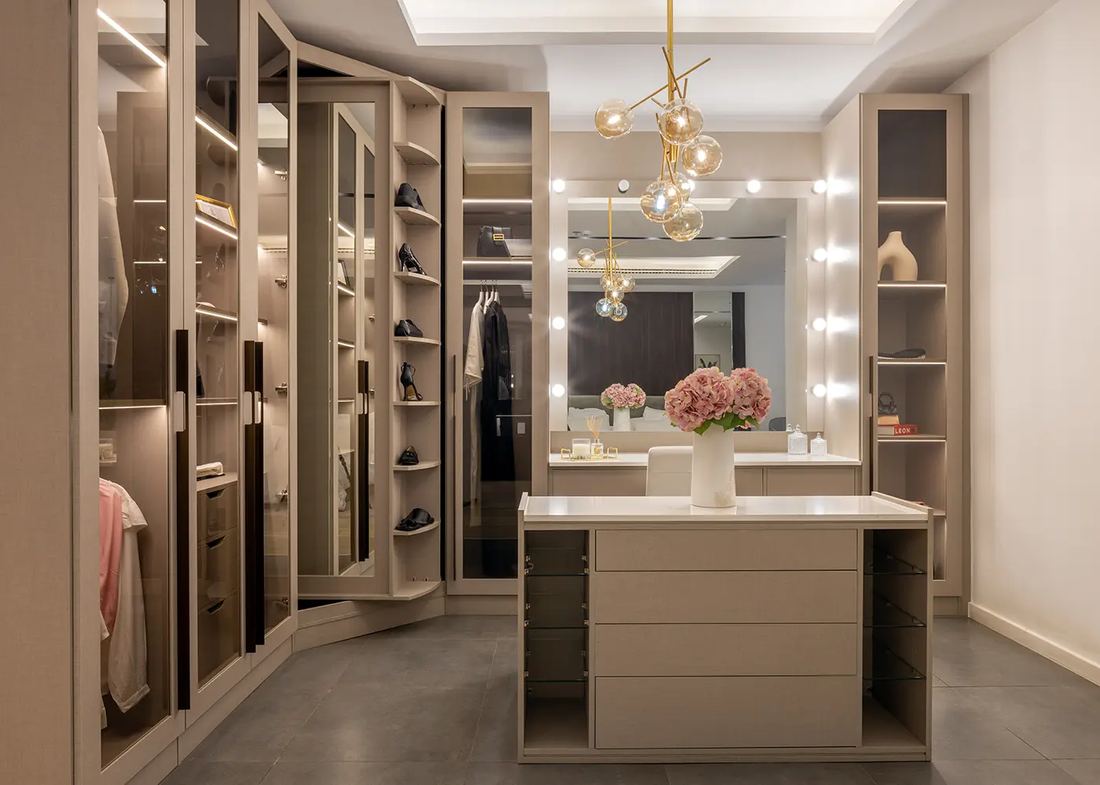 08
Storage made to your exact needs, from loft units to corner cabinets.
Tell us about your space and get a clear plan and fair quote from our design experts.