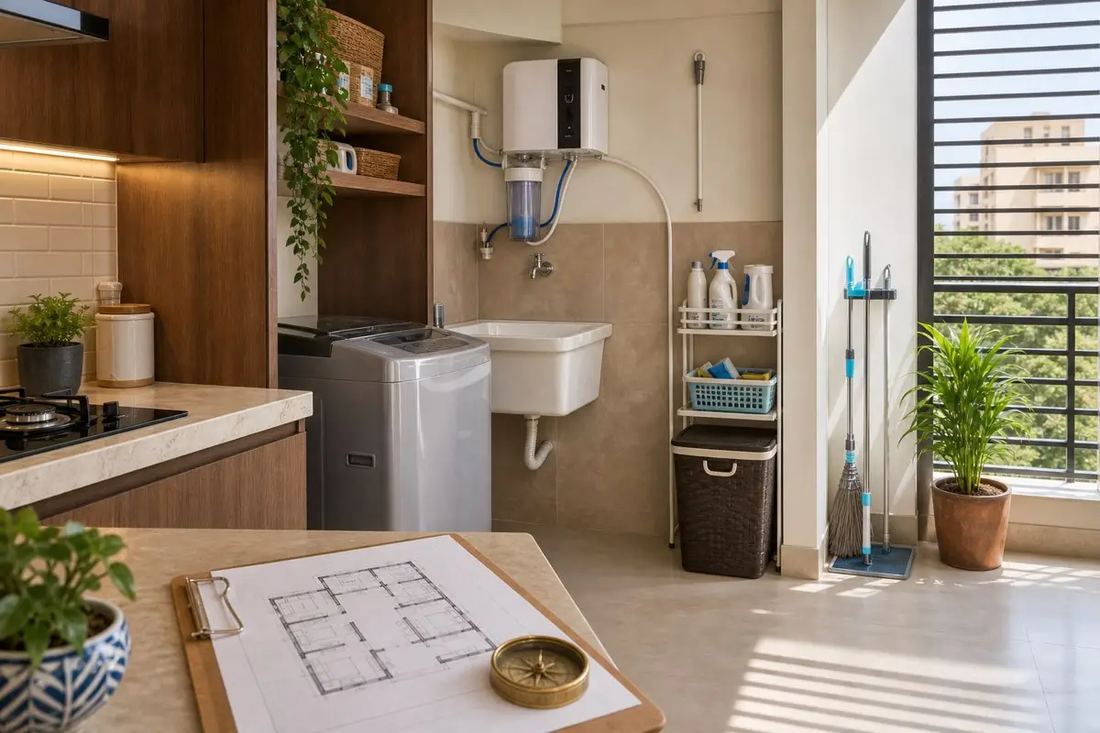
 07
Utility & Service Area Planning
Planned utility, storage and service areas for smooth operations.
Solid foundations and frames designed for industrial loads.
Industrial foundations carry heavy machinery and heavy loads. We design foundations and structural bases matched to soil conditions, equipment weight and vibration needs.
Foundation design based on soil data and expected loads.
Pedestals and bases that handle vibration and heavy weight.
Clear drawings for excavation and construction.
Design checks to limit uneven settlement.
We understand your process, equipment, stock and vehicles.
Workflow, safety clearances and expansion mapped on the plot.
Structural system, services and utility areas designed together.
Construction drawings and support for the site team.
07
Planned utility, storage and service areas for smooth operations.
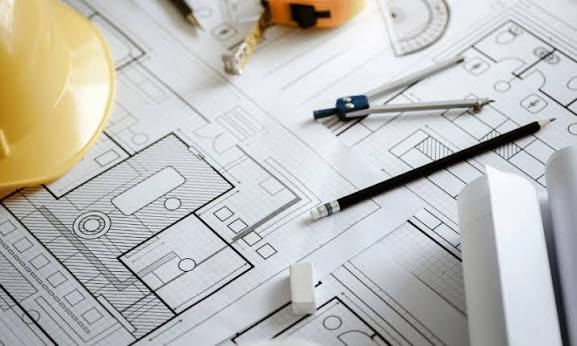 08
Site layouts that make the most of your land and speed up movement.
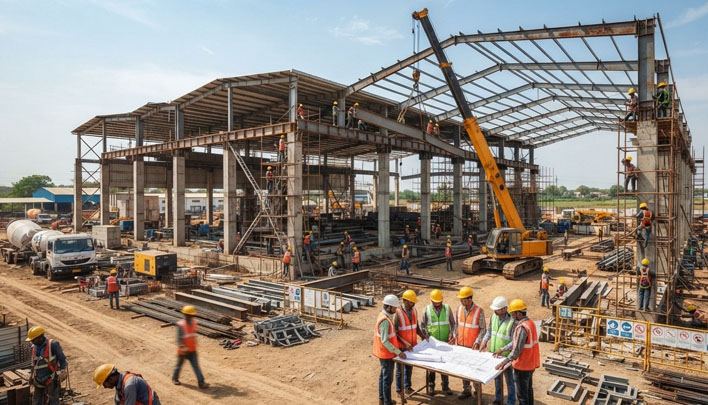 01
Functional industrial building plans built around your operations.
Tell us about your space and get a clear plan and fair quote from our design experts.
