 09
On-Site Layout & Execution Support
Marking and guidance on site so the plan is built exactly as designed.
Complete residential and commercial building plans from concept to drawings.
From a first sketch to a complete set of working drawings, we plan residential and commercial buildings as one coordinated design. Architecture, structure and services are thought through together to avoid surprises on site.
A step-by-step design journey with your feedback at each stage.
Parking, ground, typical and terrace floors planned for the building as a whole.
Vertical movement and service cores placed for efficient use of area.
Architectural, structural and services drawings aligned with each other.
We listen to your needs and study the plot, orientation and local rules.
Two or more layout ideas, with rooms and circulation worked out.
Refined plans, elevations and realistic 3D views for your approval.
A complete, dimensioned drawing set ready for construction.
09
Marking and guidance on site so the plan is built exactly as designed.
 01
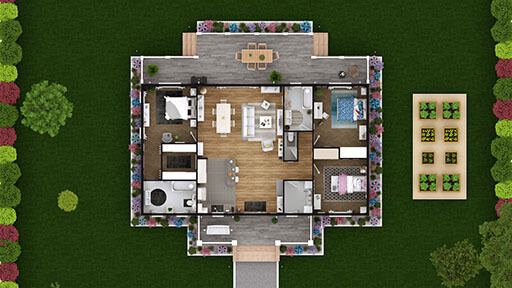
Well-planned homes that suit your plot, family size and daily routine.
 02
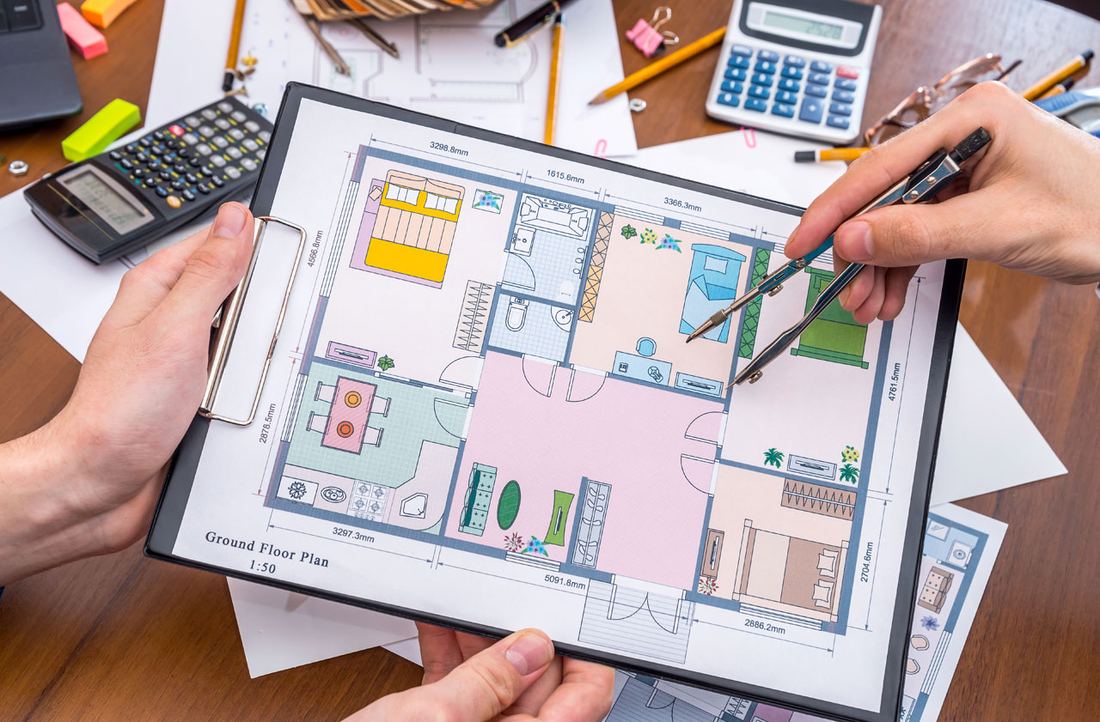
Accurate, practical floor plans that make every square foot work harder.
Tell us about your space and get a clear plan and fair quote from our design experts.
