 03
Beam & Column Design
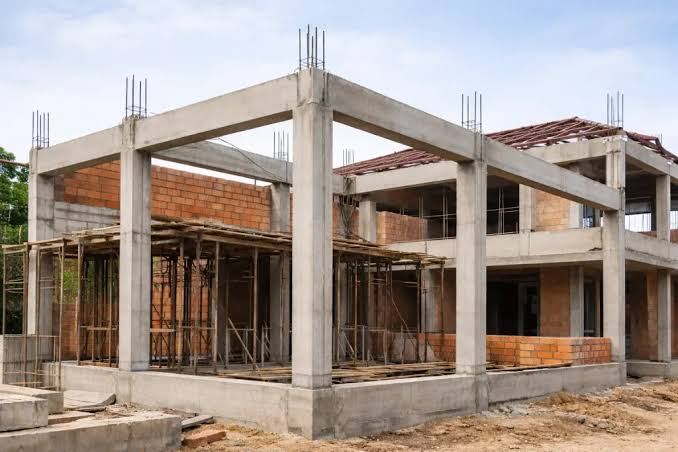
Correctly sized beams and columns for strength and efficient material use.
Reliable structural design for low-rise to multi-storey buildings.
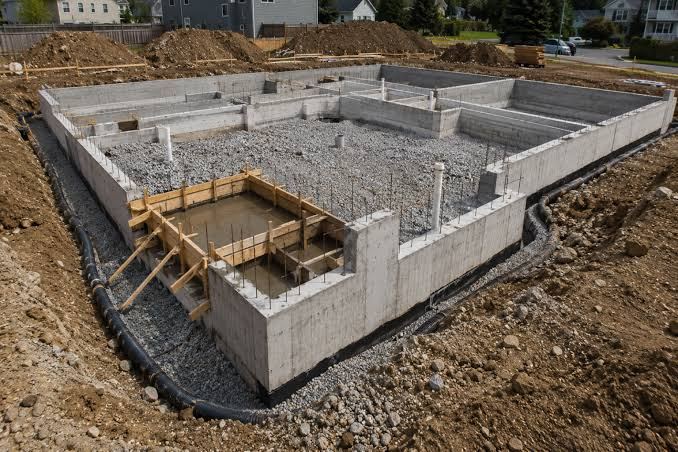
Building upward changes everything: loads, columns, foundations and stability. We design G+1 to multi-storey buildings with the right structural system so you can add floors safely and without overspending.
Frame layout chosen to suit your plan, height and parking needs.
Columns placed to keep rooms clean and spans economical.
Foundation and columns can be designed for extra floors if you plan to add later.
Cores and shear elements designed for stability and comfortable movement.
We study the architectural plan, loads and available soil data.
Frame analysis and member design in line with relevant IS codes.
Beams, columns, slabs and footings detailed with reinforcement.
Structural drawings and bar schedules, with answers to site queries.
03
Correctly sized beams and columns for strength and efficient material use.
 04
Slab designs that carry loads safely while keeping thickness and cost in check.
Tell us about your space and get a clear plan and fair quote from our design experts.