 01
Structural Design & Engineering
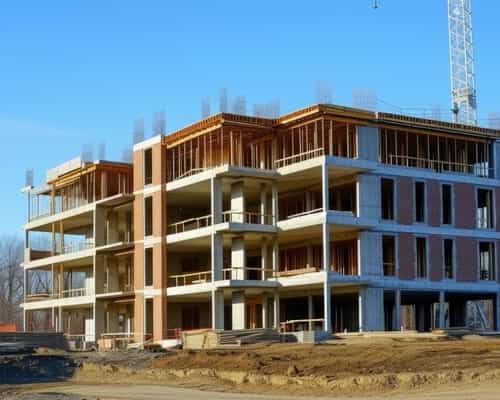
Cost-Effective Structural Design
Optimised designs that save steel and concrete without compromising safety.
Architect-LedDesigns shaped by architects
Free ConsultationTalk to us, no obligation
3D VisualisationSee it before it is built
Turnkey ExecutionOne team, start to finish
Overview
Cost-Effective Structural Design, designed around you
Saving money should never mean saving on safety. We optimise member sizes, spans and layouts to reduce steel and concrete use while staying fully within code requirements.
Ideal forBudget-conscious buildersLarge projectsRepeat buildings
What’s Included
01
Optimised Column Grid
Fewer, better-placed columns to trim concrete and steel.
02
Right-Sized Members
Beams, slabs and footings sized for need, not for habit.
03
Material Quantity Savings
Steel and concrete quantities reviewed against typical thumb-rule designs.
04
Safety First Approach
No shortcuts: every saving is checked against code and stability.
How It Works
01
Plan & Soil Review
We study the architectural plan, loads and available soil data.
02
Analysis & Design
Frame analysis and member design in line with relevant IS codes.
03
Detailing
Beams, columns, slabs and footings detailed with reinforcement.
04
Drawings & Support
Structural drawings and bar schedules, with answers to site queries.
Good to Know
We follow the relevant Indian Standard codes for RCC design, including provisions for earthquake forces, as applicable to your building.
Yes. If you plan to add floors in future, the foundation and columns can be designed with that provision from the start.
A soil investigation report is strongly recommended because foundation design depends on it. We can guide you on what is required for your project.
Yes. You can take Cost-Effective Structural Design as a standalone service or as part of a complete design package. Share your requirement and we will recommend the best way to proceed.
Keep Exploring
More in Structural
01
 02
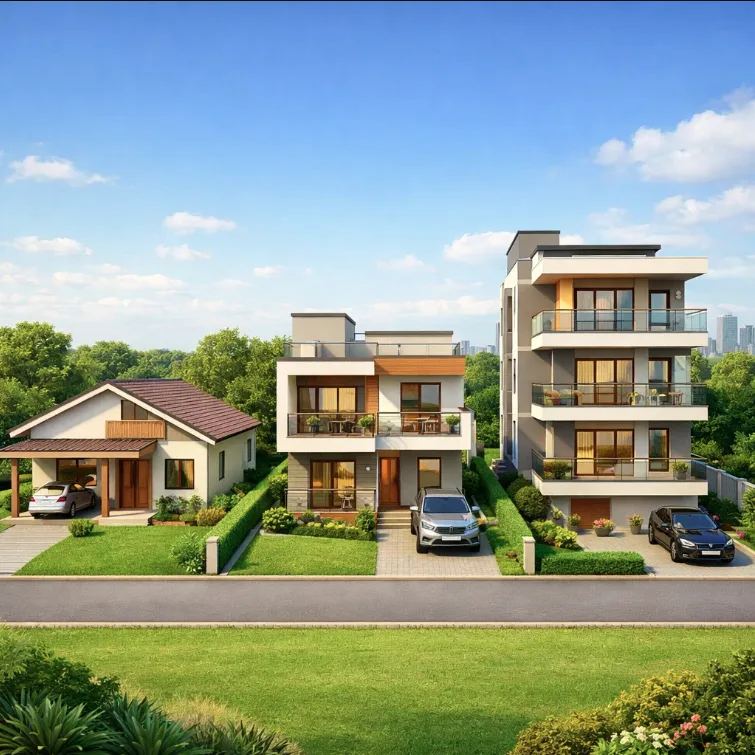
G+1, G+2, G+3, G+4 & Multi-Storey Building Design
Reliable structural design for low-rise to multi-storey buildings.
 03
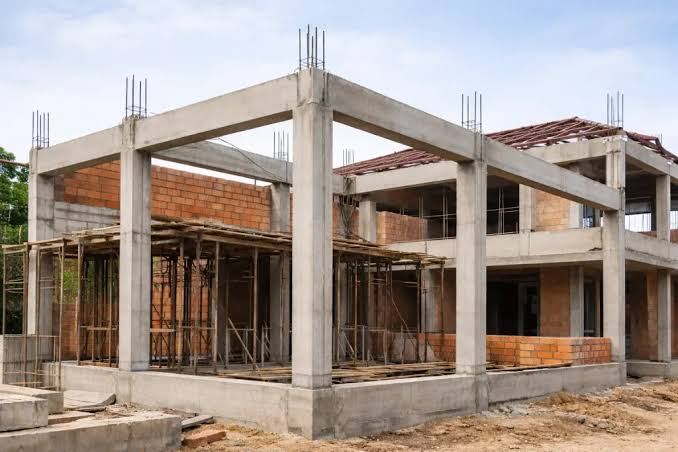
Beam & Column Design
Correctly sized beams and columns for strength and efficient material use.
Free Consultation
Let’s Plan Your Cost-Effective Structural Design
Tell us about your space and get a clear plan and fair quote from our design experts.
