 06
Structural Design & Engineering
Foundation Design
Foundations matched to your soil conditions and building loads.
Architect-LedDesigns shaped by architects
Free ConsultationTalk to us, no obligation
3D VisualisationSee it before it is built
Turnkey ExecutionOne team, start to finish
Overview
Foundation Design, designed around you
Every building is only as good as what it stands on. We match the foundation to your soil conditions and building loads, whether that is isolated footings, combined footings or a raft.
Ideal forAll new buildingsWeak or filled soilMulti-storey projects
What’s Included
01
Soil Report Review
Soil bearing capacity used as the basis for foundation selection.
02
Footing Type Selection
Isolated, combined, strip or raft chosen for safety and economy.
03
Depth & Size Detailing
Footing size, depth and reinforcement shown in clear drawings.
04
Plinth & Tie-beam Details
Plinth beams and ties detailed to hold the structure together.
How It Works
01
Plan & Soil Review
We study the architectural plan, loads and available soil data.
02
Analysis & Design
Frame analysis and member design in line with relevant IS codes.
03
Detailing
Beams, columns, slabs and footings detailed with reinforcement.
04
Drawings & Support
Structural drawings and bar schedules, with answers to site queries.
Good to Know
We follow the relevant Indian Standard codes for RCC design, including provisions for earthquake forces, as applicable to your building.
Yes. If you plan to add floors in future, the foundation and columns can be designed with that provision from the start.
A soil investigation report is strongly recommended because foundation design depends on it. We can guide you on what is required for your project.
Yes. You can take Foundation Design as a standalone service or as part of a complete design package. Share your requirement and we will recommend the best way to proceed.
Keep Exploring
More in Structural
06
 07
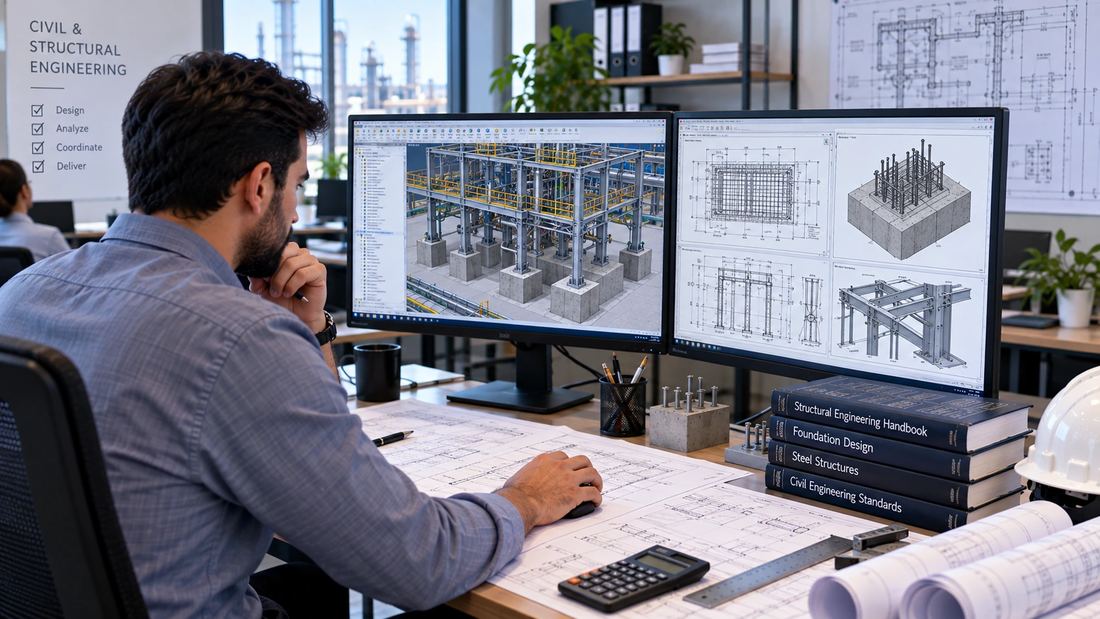
Structural Analysis & Detailing
Detailed analysis and member detailing for a dependable structure.
 08
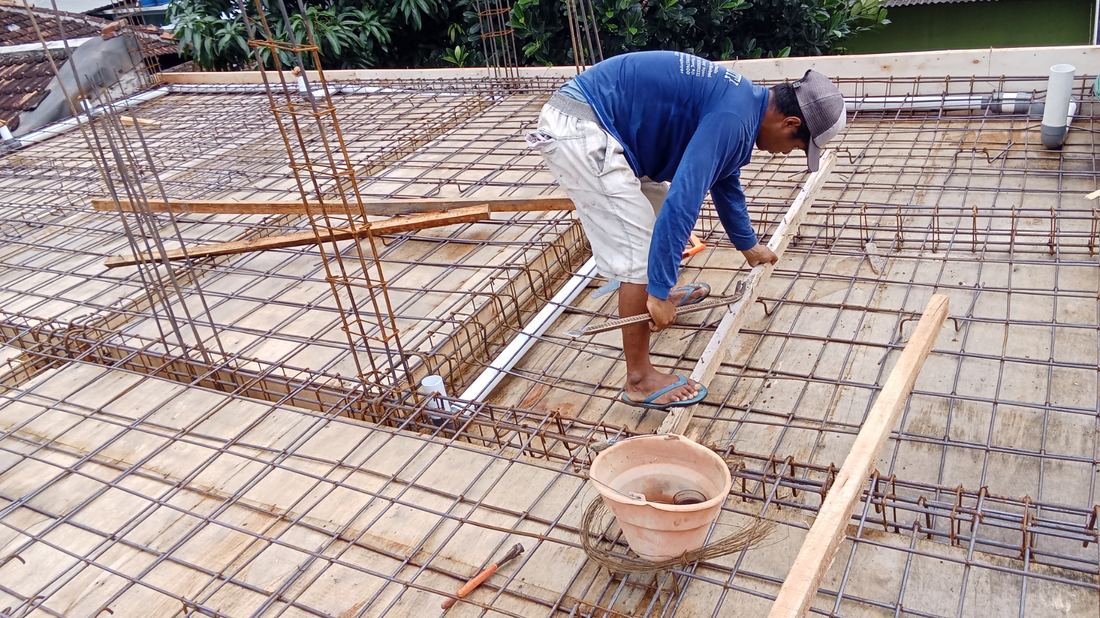
Structural Drawing & Reinforcement Detailing
Clear structural and bar-bending drawings your contractor can follow easily.
Free Consultation
Let’s Plan Your Foundation Design
Tell us about your space and get a clear plan and fair quote from our design experts.
