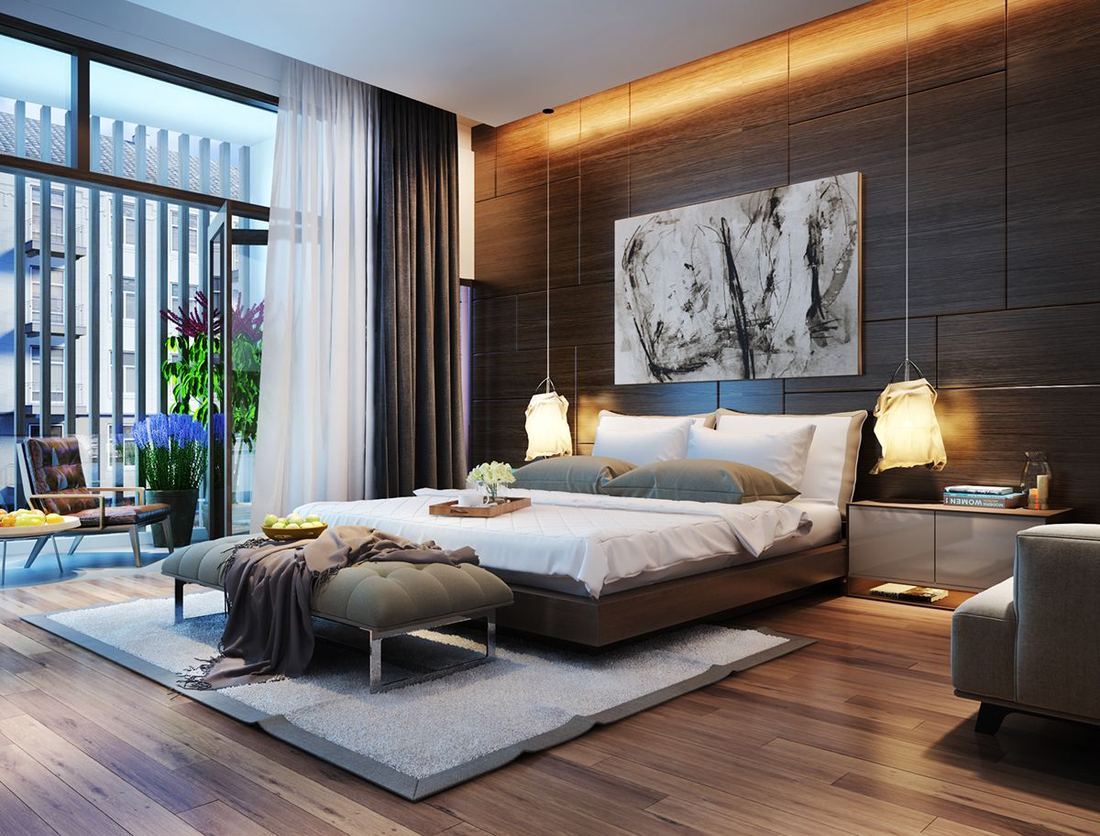
 03
Interior Design
Living Room Design
Welcoming living spaces with the right seating, lighting and finishes.
Architect-LedDesigns shaped by architects
Free ConsultationTalk to us, no obligation
3D VisualisationSee it before it is built
Turnkey ExecutionOne team, start to finish
Overview
Living Room Design, designed around you
The living room is where your home meets the world. We design it for conversation, comfort and a little show-off value, with the right seating, lighting, storage and finishes.
Ideal forFamily homesApartmentsGuest-facing spaces
What’s Included
01
Seating & Layout Planning
Sofa, chairs and tables arranged for conversation and TV viewing.
02
TV Wall & Feature Elements
Panelled or textured feature walls that anchor the room.
03
Layered Lighting
Ceiling, cove and accent lighting for day and evening moods.
04
Colour & Finish Palette
Walls, flooring and fabrics chosen to feel warm and cohesive.
How It Works
01
Understand & Measure
We learn your lifestyle, take site measurements and set a budget.
02
Concept & Layout
Furniture layouts, themes and material directions for each room.
03
3D Design & Quotation
Realistic 3D views with a clear, itemised quotation.
04
Execution & Handover
Skilled teams build the design and hand over a finished space.
Good to Know
Yes. You can take just the design and drawings, or choose our complete turnkey service where we also build it.
Yes. We share 3D views for your review and approval before execution begins.
Absolutely. Tell us your budget at the start and we will plan materials and finishes to suit it, with a transparent quotation.
Yes. You can take Living Room Design as a standalone service or as part of a complete design package. Share your requirement and we will recommend the best way to proceed.
Free Consultation
Let’s Plan Your Living Room Design
Tell us about your space and get a clear plan and fair quote from our design experts.
