 07
Architectural Planning & Design
Site Planning & Layout
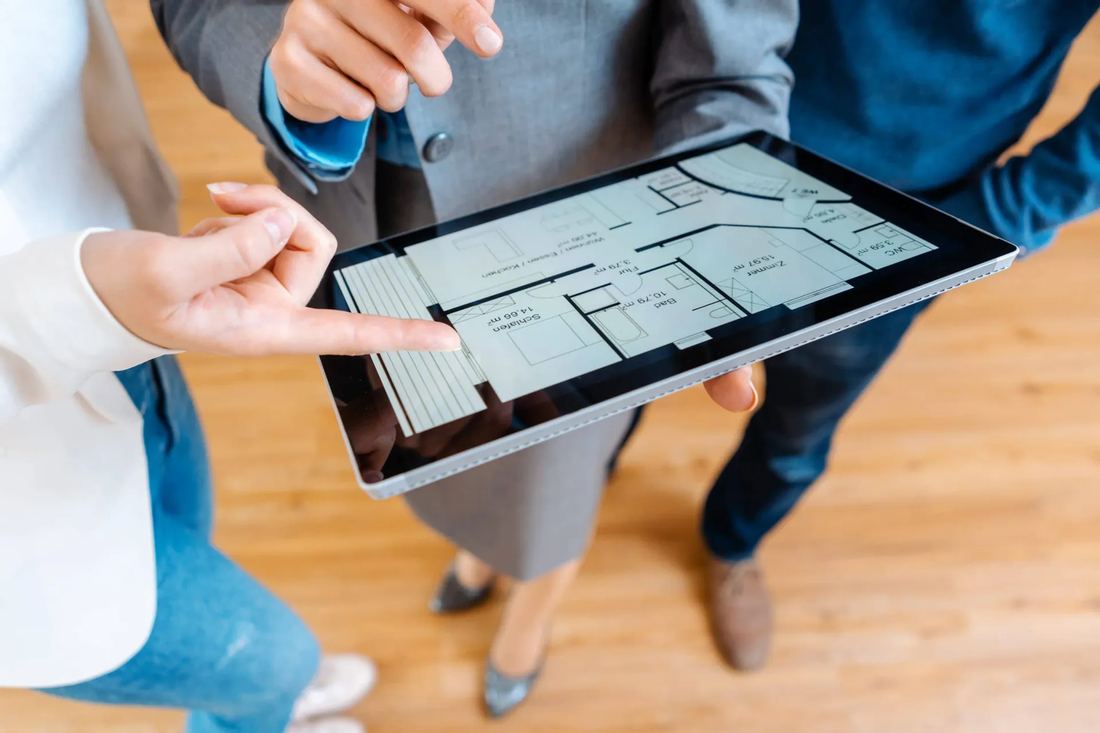
Smart use of your plot with proper setbacks, access, parking and open areas.
Architect-LedDesigns shaped by architects
Free ConsultationTalk to us, no obligation
3D VisualisationSee it before it is built
Turnkey ExecutionOne team, start to finish
Overview
Site Planning & Layout, designed around you
Your plot is a limited and valuable resource. Site planning arranges the building, parking, entry, green space and services so the whole property works, not just the rooms inside it.
Ideal forLarge plotsFarmhouses & villasCommercial compounds
What’s Included
01
Setbacks & Coverage Check
Building placed within permitted setbacks and ground coverage limits.
02
Access, Parking & Entry
Gates, driveways and parking planned for easy daily movement.
03
Open Space & Landscaping Zones
Lawns, courtyards and planting areas set aside early in the plan.
04
Drainage & Service Routes
Water, sewage and electrical routes considered at the layout stage.
How It Works
01
Brief & Site Study
We listen to your needs and study the plot, orientation and local rules.
02
Concept Layouts
Two or more layout ideas, with rooms and circulation worked out.
03
2D & 3D Development
Refined plans, elevations and realistic 3D views for your approval.
04
Final Drawings
A complete, dimensioned drawing set ready for construction.
Good to Know
Yes. We plan compact urban plots as well as larger houses, farmhouses and commercial sites, always working within the available area and local rules.
Yes. Our 2D and 3D drawings let you review the plan and the elevation before any work starts.
We can follow Vastu preferences wherever the plot and practical planning allow. Tell us at the start so it can be built into the layout.
Yes. You can take Site Planning & Layout as a standalone service or as part of a complete design package. Share your requirement and we will recommend the best way to proceed.
Keep Exploring
More in Planning & Design
07
 08
Building Planning & Design
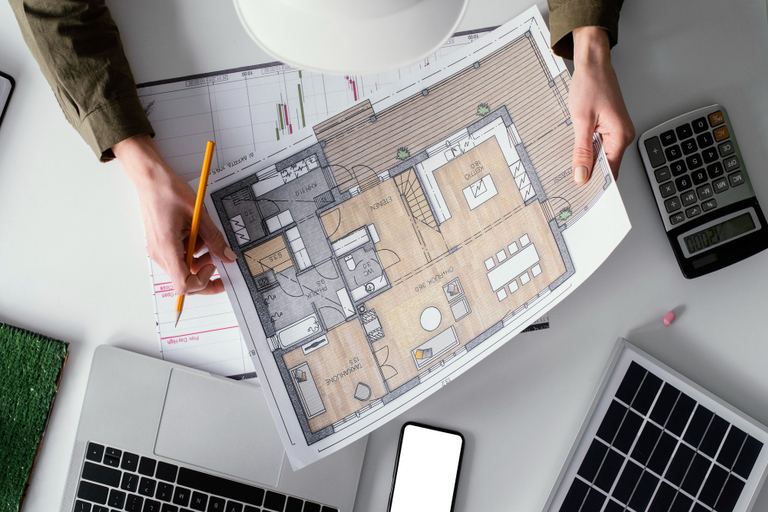
Complete residential and commercial building plans from concept to drawings.
 09
On-Site Layout & Execution Support
Marking and guidance on site so the plan is built exactly as designed.
Free Consultation
Let’s Plan Your Site Planning & Layout
Tell us about your space and get a clear plan and fair quote from our design experts.
