 01
Industrial Building Planning
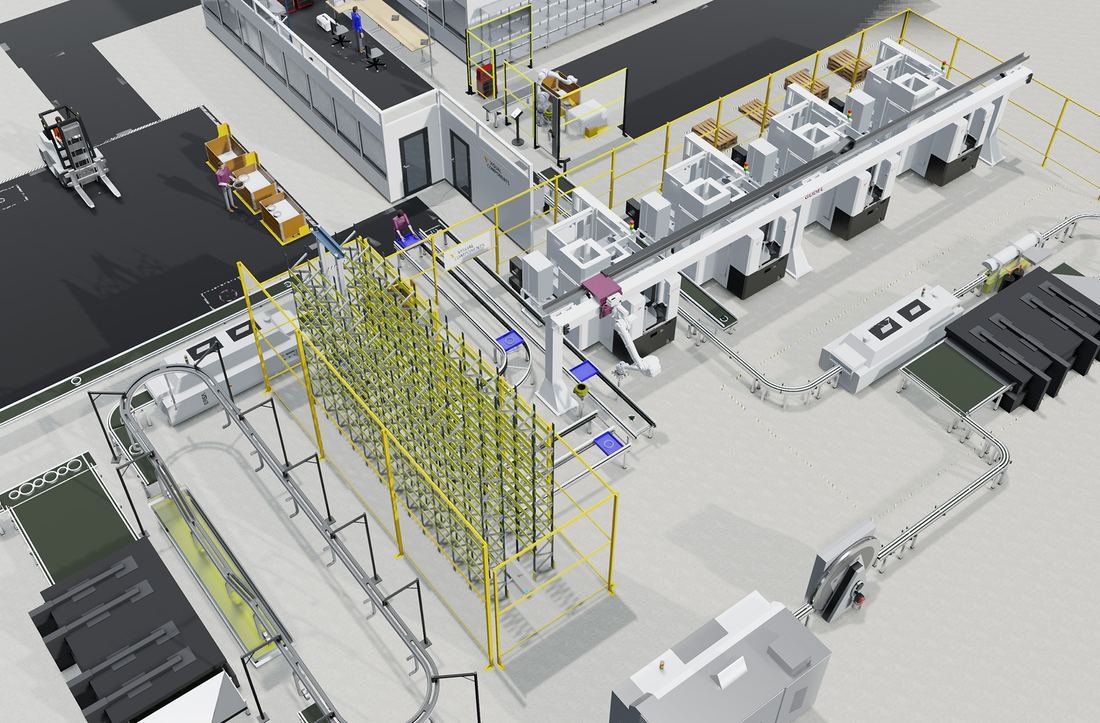
Functional industrial building plans built around your operations.
Practical and efficient design solutions for industrial and utility spaces.
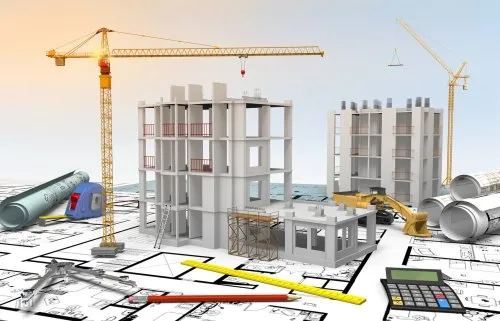
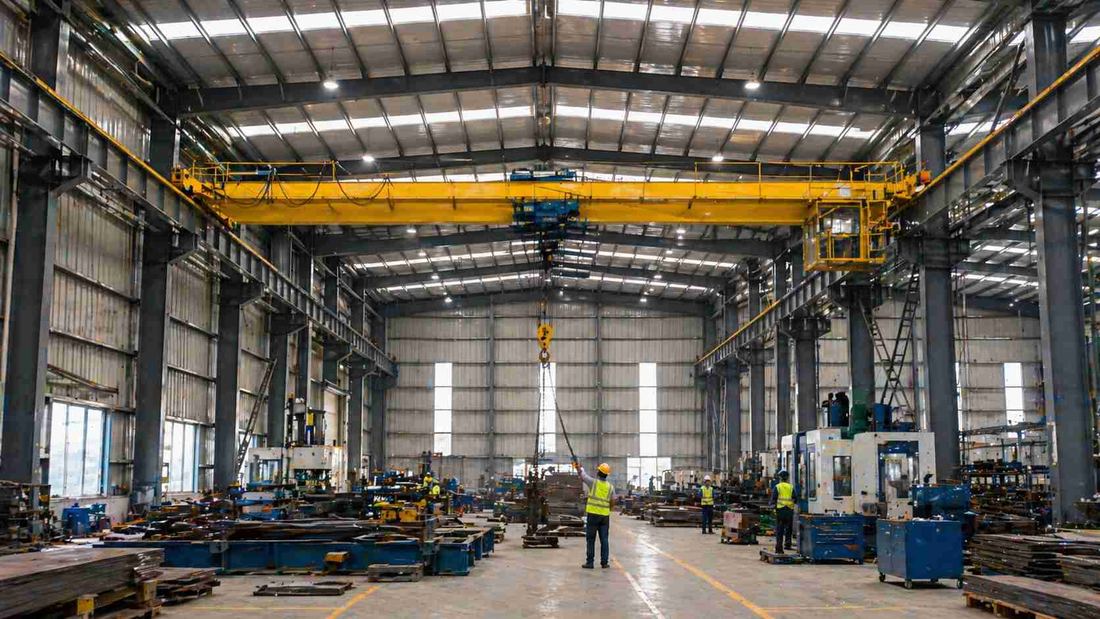
Industrial spaces are built to work. We plan sheds, factories and workshops around your processes, with strong structures, safe movement and room to expand when business grows.
Practical and efficient design solutions for industrial and utility spaces.
01
Functional industrial building plans built around your operations.
 04
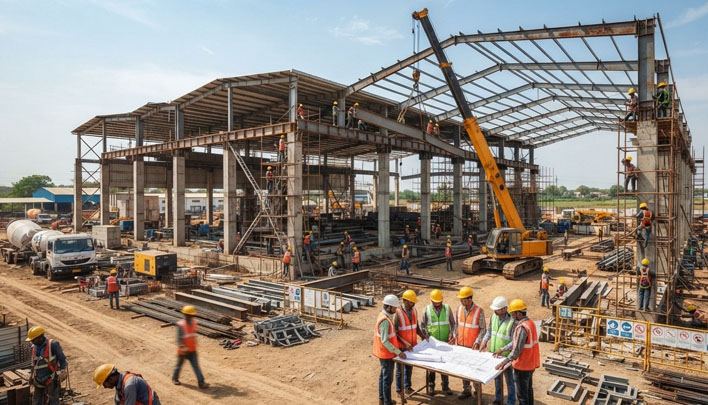
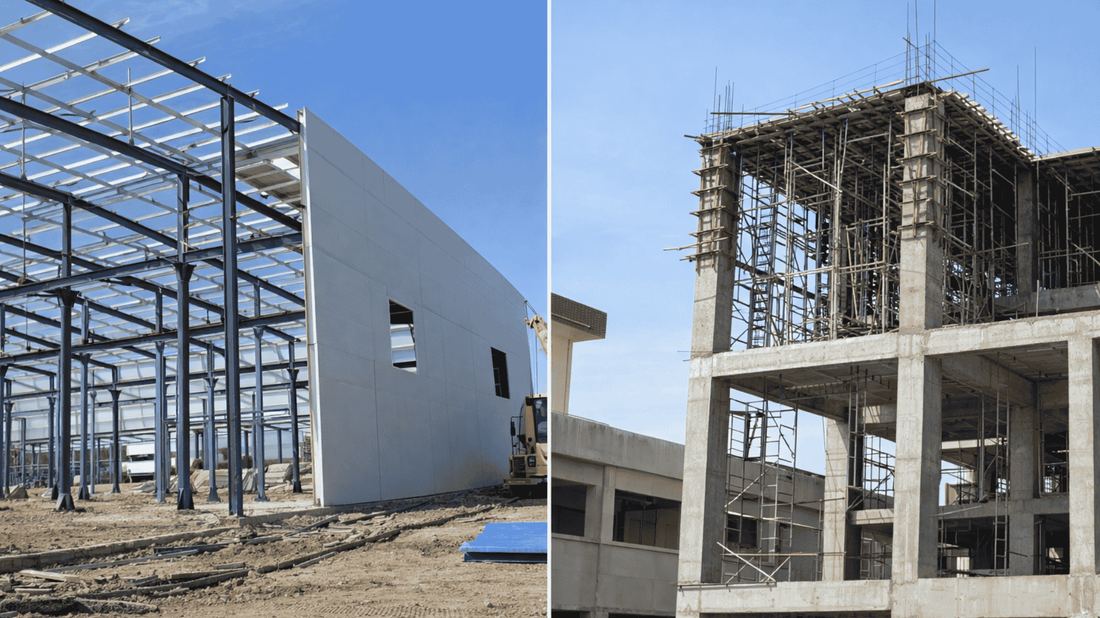
RCC and steel structural design for sheds, plants and warehouses.
 07
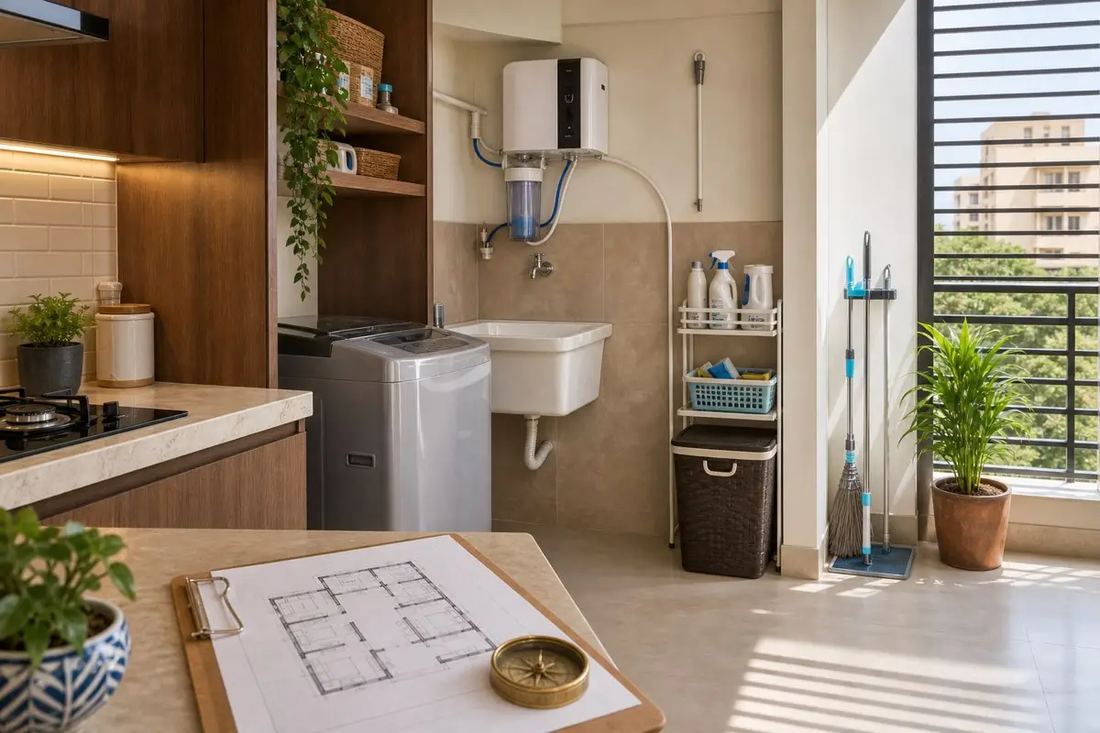
Planned utility, storage and service areas for smooth operations.
 08
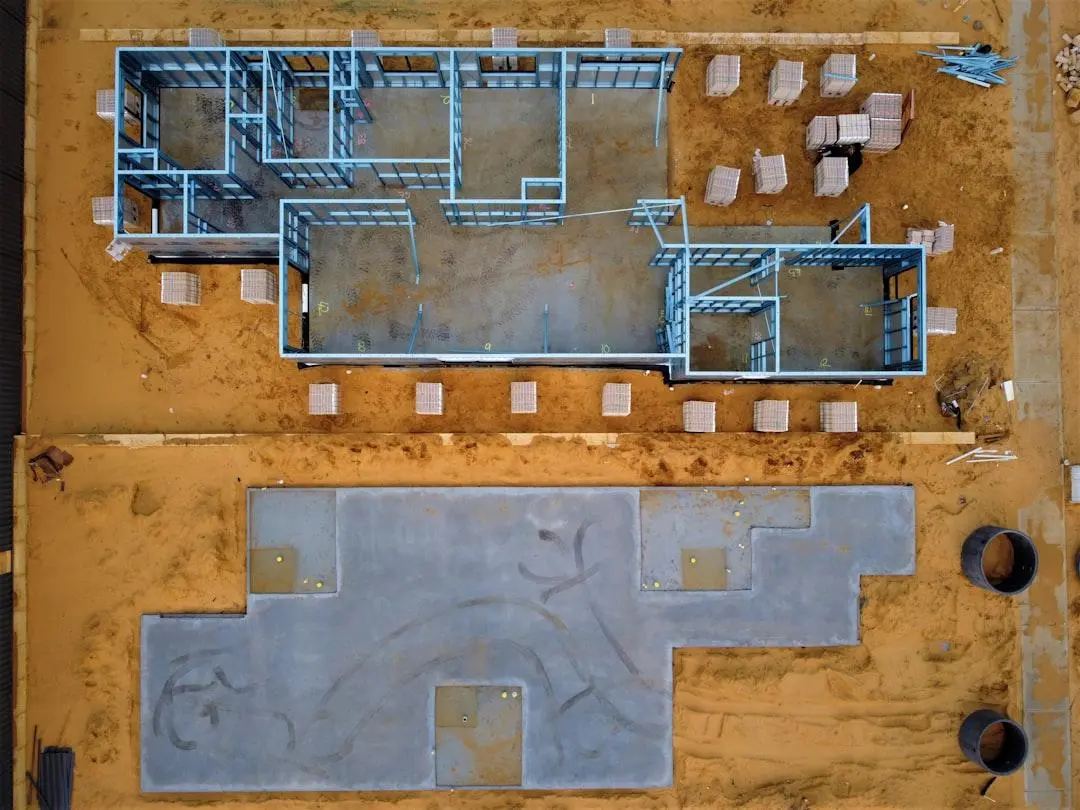
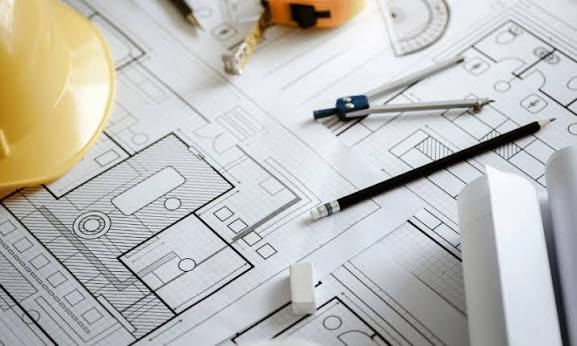
Site layouts that make the most of your land and speed up movement.
Clear stages from first call to handover, so you always know what comes next.
We understand your process, equipment, stock and vehicles.
Workflow, safety clearances and expansion mapped on the plot.
Structural system, services and utility areas designed together.
Construction drawings and support for the site team.
Share your plot, space or idea and our team will guide you on the next step.