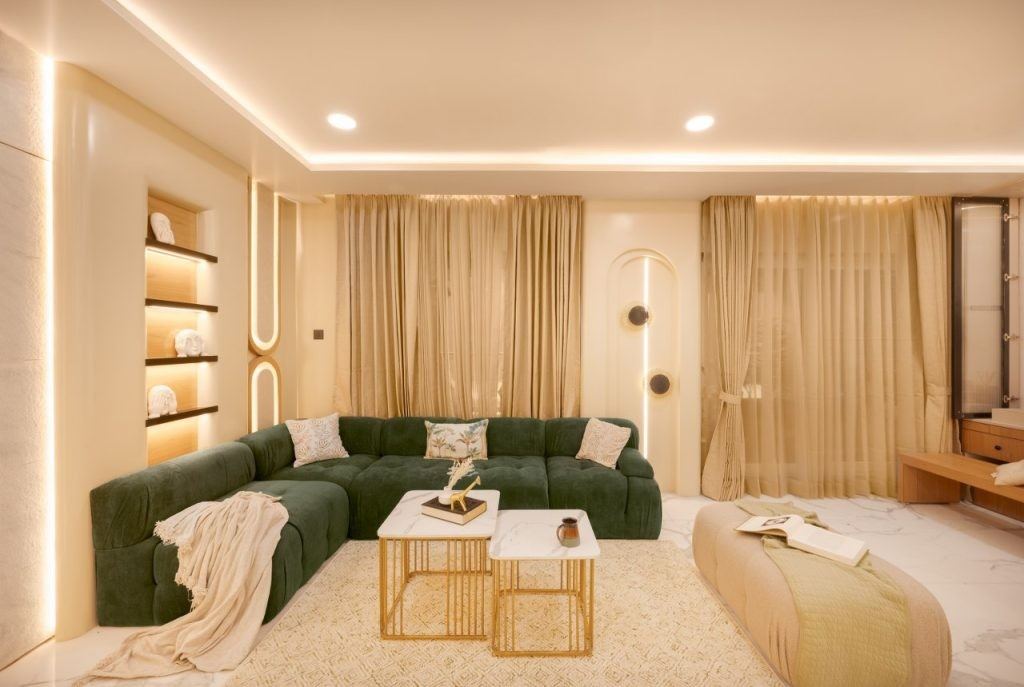
 02
Complete Home Makeover
Complete Interior Planning
A single coordinated plan for every room in your home.
Architect-LedDesigns shaped by architects
Free ConsultationTalk to us, no obligation
3D VisualisationSee it before it is built
Turnkey ExecutionOne team, start to finish
Overview
Complete Interior Planning, designed around you
Great homes come from a single plan, not a series of separate decisions. We prepare a coordinated plan for every room, so layout, style, budget and schedule all work together.
Ideal forFull-home projectsNew flatsVillas
What’s Included
01
Whole-Home Master Plan
All rooms planned in one document with a common design language.
02
Budget & Phasing
Costs organised by room and phase so you stay in control.
03
Priority Setting
Decide what to do first, and what can wait.
04
Single Point of Contact
One team coordinates design, vendors and site work.
How It Works
01
Walkthrough & Brief
We visit, measure and understand what you want to change.
02
Master Plan & 3D
A home-wide design with colours, layouts and 3D views.
03
Procurement & Execution
Materials are selected and ordered; teams begin the work.
04
Supervision & Handover
Regular checks, finishing and a clean handover.
Good to Know
It depends on the scope. We plan work in phases wherever possible to reduce disruption, and tell you in advance.
Yes. You can start with key rooms and continue later, with a master plan guiding every phase.
Our team coordinates all trades and supervises quality, so you do not have to chase multiple vendors.
Yes. You can take Complete Interior Planning as a standalone service or as part of a complete design package. Share your requirement and we will recommend the best way to proceed.
Keep Exploring
More in Home Makeover
02
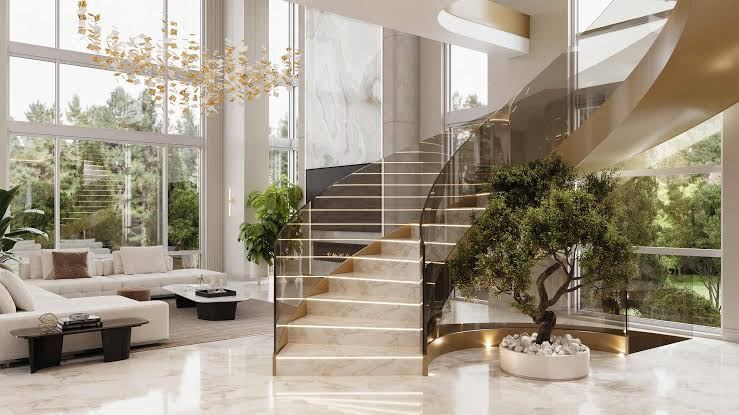 03
Furniture & Décor Coordination
Furniture and décor selected to work together in style and scale.
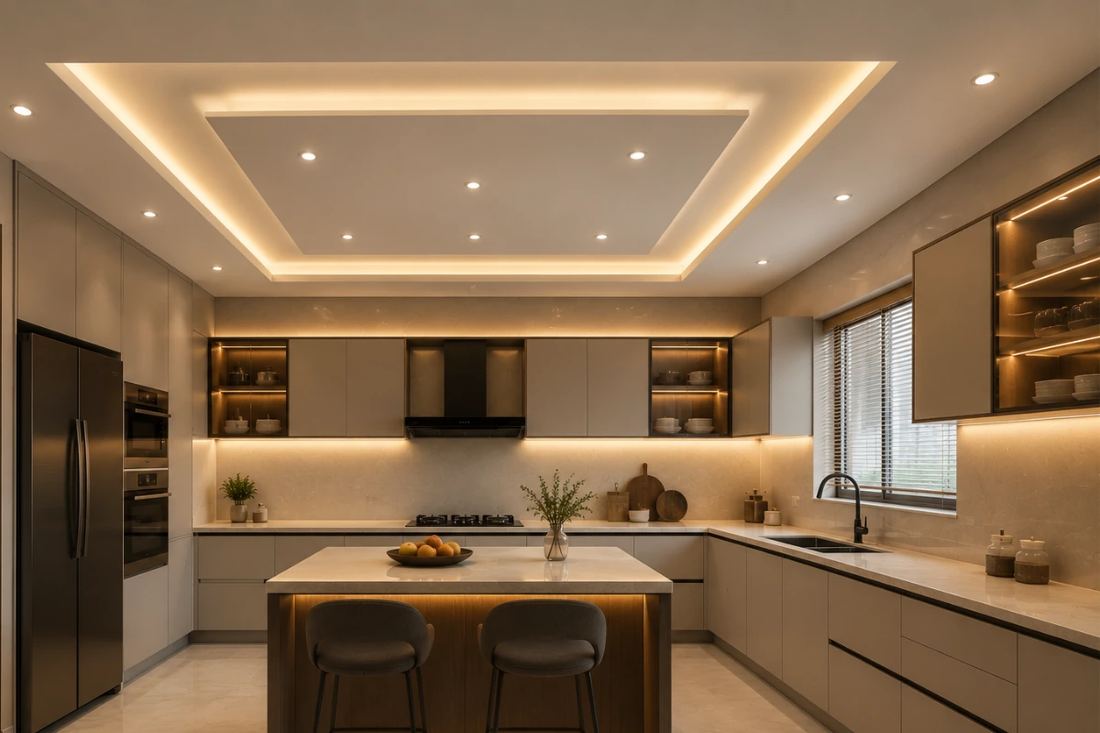 04
Lighting & False Ceiling Coordination
Ceiling and lighting designed together for a seamless look.
Free Consultation
Let’s Plan Your Complete Interior Planning
Tell us about your space and get a clear plan and fair quote from our design experts.
