 02
Floor Plans & Layouts
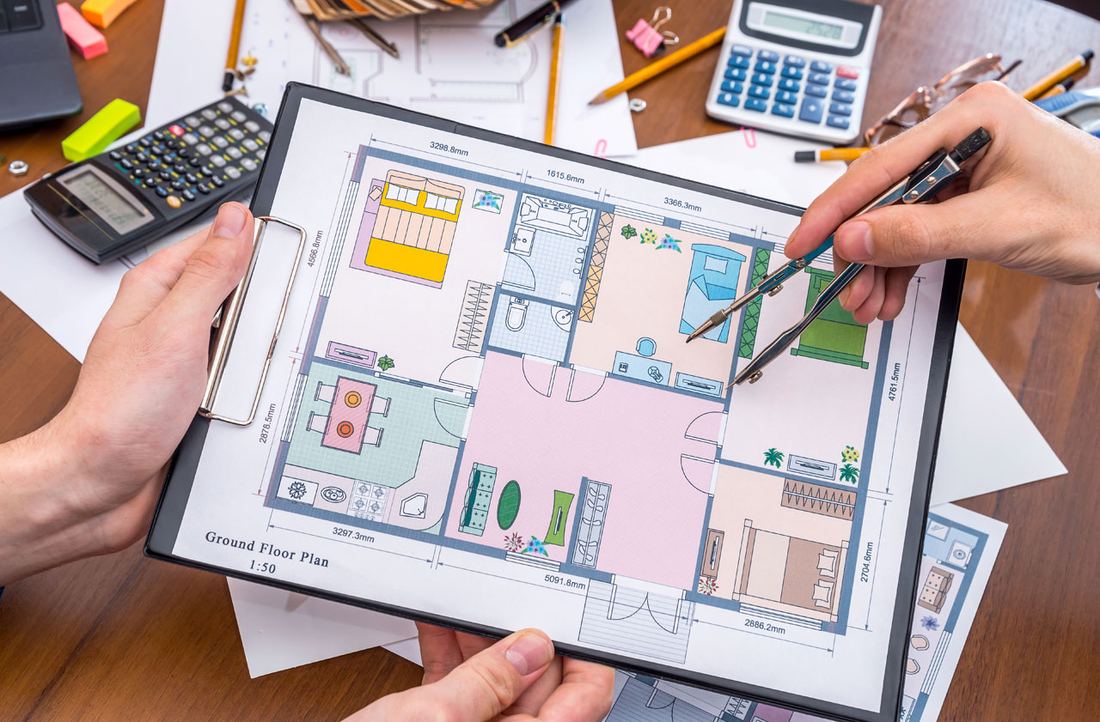
Accurate, practical floor plans that make every square foot work harder.
Well-planned homes that suit your plot, family size and daily routine.
A home that works for the way your family lives starts with the plot, the sun and the daily routine. We plan rooms, circulation and ventilation together so the house feels comfortable on day one and stays practical for years.
We study plot size, road side, sun path and wind direction before a single wall is drawn.
Bedrooms, kitchen, puja, parking and living areas sized and placed around your family.
Layouts can follow Vastu preferences wherever the plot allows it.
Dimensioned plans your mason, contractor and structural engineer can work from.
We listen to your needs and study the plot, orientation and local rules.
Two or more layout ideas, with rooms and circulation worked out.
Refined plans, elevations and realistic 3D views for your approval.
A complete, dimensioned drawing set ready for construction.
02
Accurate, practical floor plans that make every square foot work harder.
 03
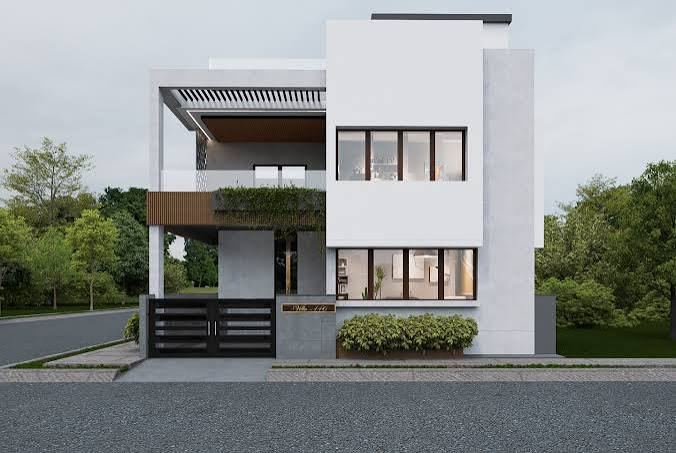
Attractive front elevations that give your building a strong first impression.
 04
Shapes the architectural identity, texture, and first impression of a structure.
Tell us about your space and get a clear plan and fair quote from our design experts.
