 09
Cost-Effective Structural Design
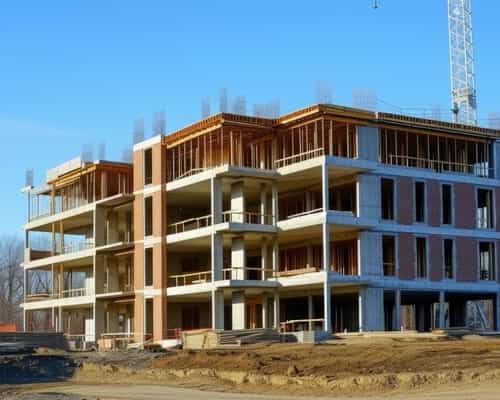
Optimised designs that save steel and concrete without compromising safety.
Clear structural and bar-bending drawings your contractor can follow easily.
Good drawings stop mistakes before they happen. We prepare structural and bar-bending drawings with clear notation, so your contractor and bar-benders can build exactly what the engineer designed.
Layouts with marks, sizes and levels in one clear set.
Bar sizes, spacing and lap lengths shown without guesswork.
Cut lengths and quantities listed to help control steel wastage.
Cover, anchorage and lap notes included on the sheets.
We study the architectural plan, loads and available soil data.
Frame analysis and member design in line with relevant IS codes.
Beams, columns, slabs and footings detailed with reinforcement.
Structural drawings and bar schedules, with answers to site queries.
09
Optimised designs that save steel and concrete without compromising safety.
 02
Reliable structural design for low-rise to multi-storey buildings.
Tell us about your space and get a clear plan and fair quote from our design experts.