 03
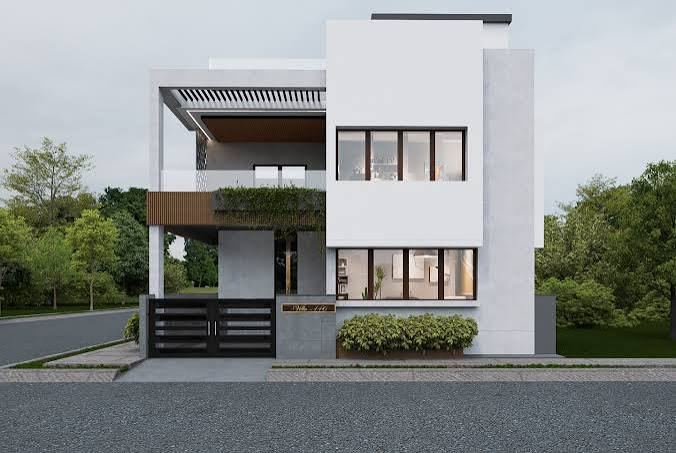
Building Elevation Design
Attractive front elevations that give your building a strong first impression.
Accurate, practical floor plans that make every square foot work harder.
A good floor plan saves steps, light and money. We draw practical layouts with correct room proportions, door and window positions, and furniture placed to scale so you can judge comfort before you build.
Two or more arrangements to compare, so you choose with confidence.
Beds, sofas, dining and wardrobes shown to scale to test real-life use.
Clear movement paths with cross-ventilation and natural light in mind.
We refine the plan with you until every room feels right.
We listen to your needs and study the plot, orientation and local rules.
Two or more layout ideas, with rooms and circulation worked out.
Refined plans, elevations and realistic 3D views for your approval.
A complete, dimensioned drawing set ready for construction.
03
Attractive front elevations that give your building a strong first impression.
 04
Shapes the architectural identity, texture, and first impression of a structure.
 05
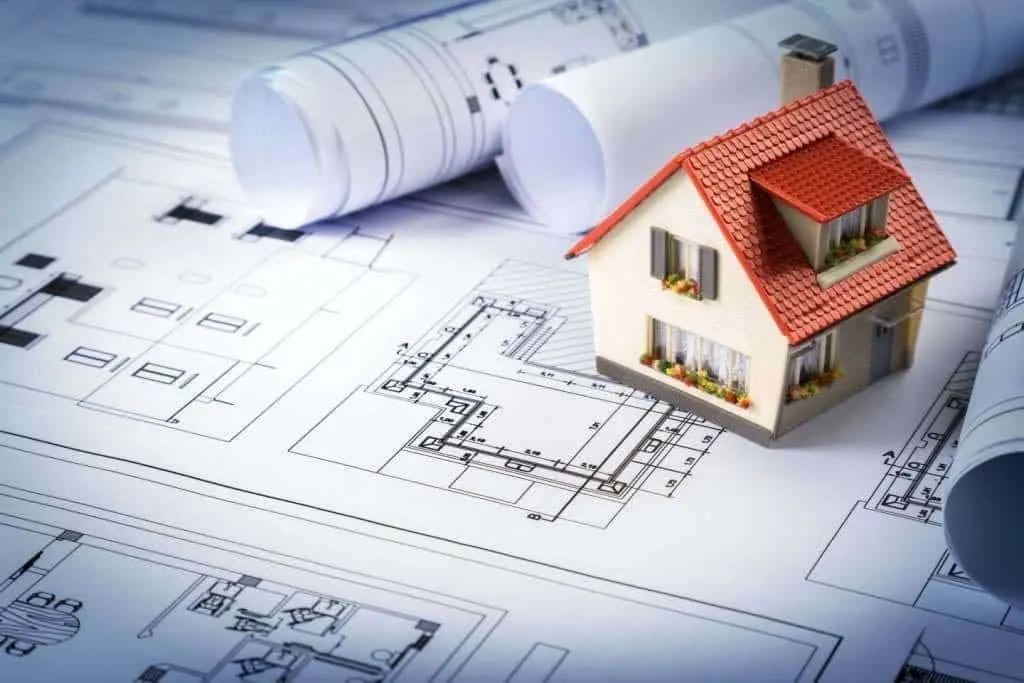
Clear 2D drawings and realistic 3D views to approve before work begins.
Tell us about your space and get a clear plan and fair quote from our design experts.
