 04
Slab Design
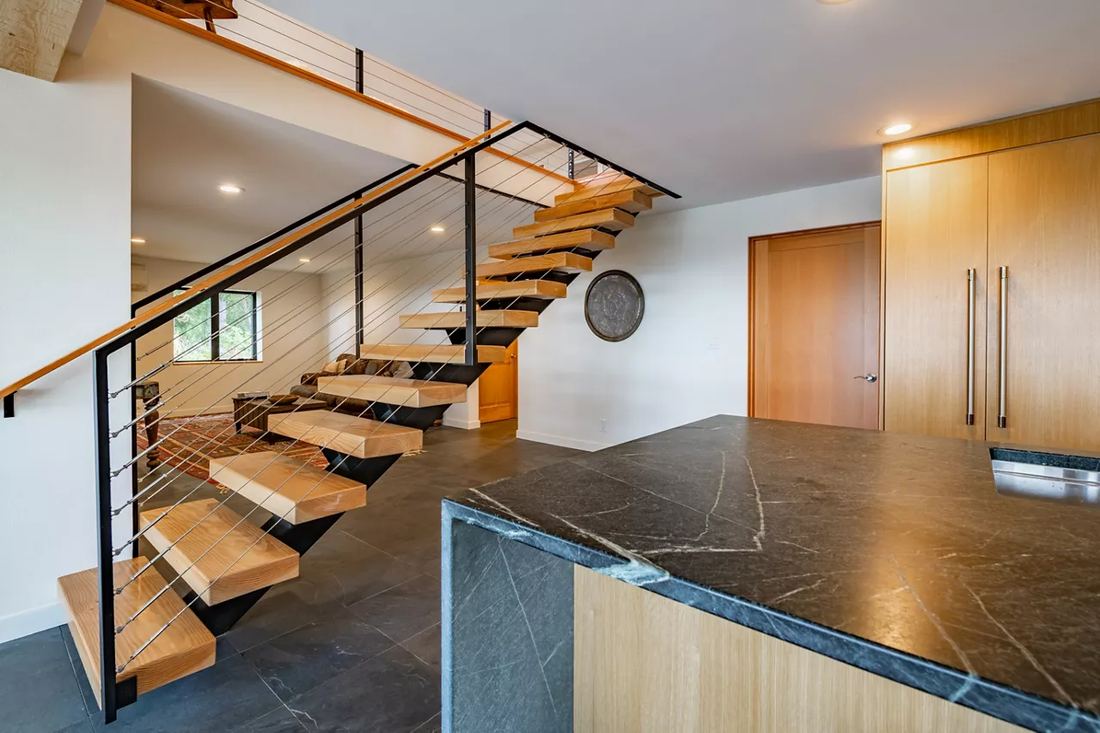
Slab designs that carry loads safely while keeping thickness and cost in check.
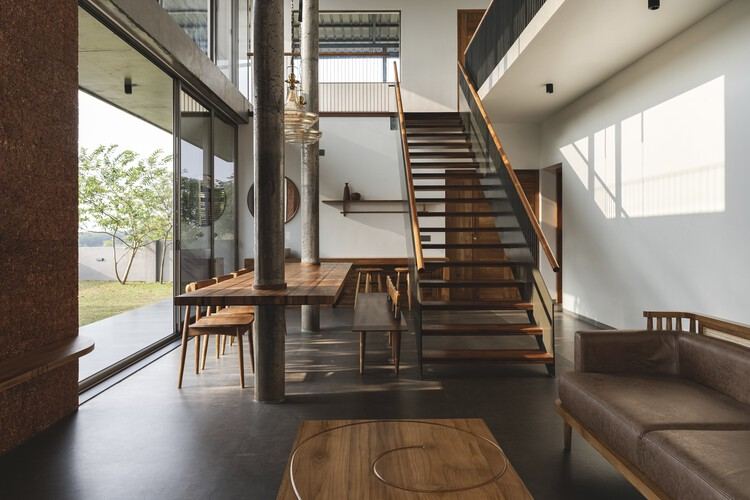
Correctly sized beams and columns for strength and efficient material use.
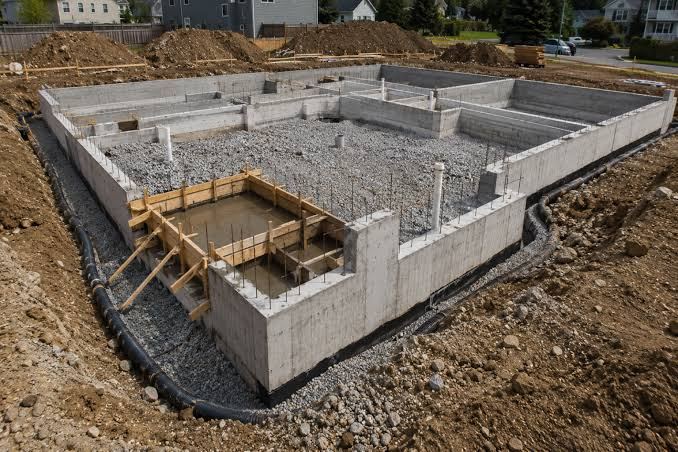
Beams and columns carry your building's weight to the ground. We size and reinforce them correctly, so there is no over-design that wastes steel and no under-design that risks safety.
Beam and column sizes optimised for loads, spans and headroom.
Main bars, stirrups and confinement shown clearly for site use.
Joint detailing that supports strength and ductility in earthquakes.
Simple beam and column schedules that reduce confusion on site.
We study the architectural plan, loads and available soil data.
Frame analysis and member design in line with relevant IS codes.
Beams, columns, slabs and footings detailed with reinforcement.
Structural drawings and bar schedules, with answers to site queries.
Tell us about your space and get a clear plan and fair quote from our design experts.