 01
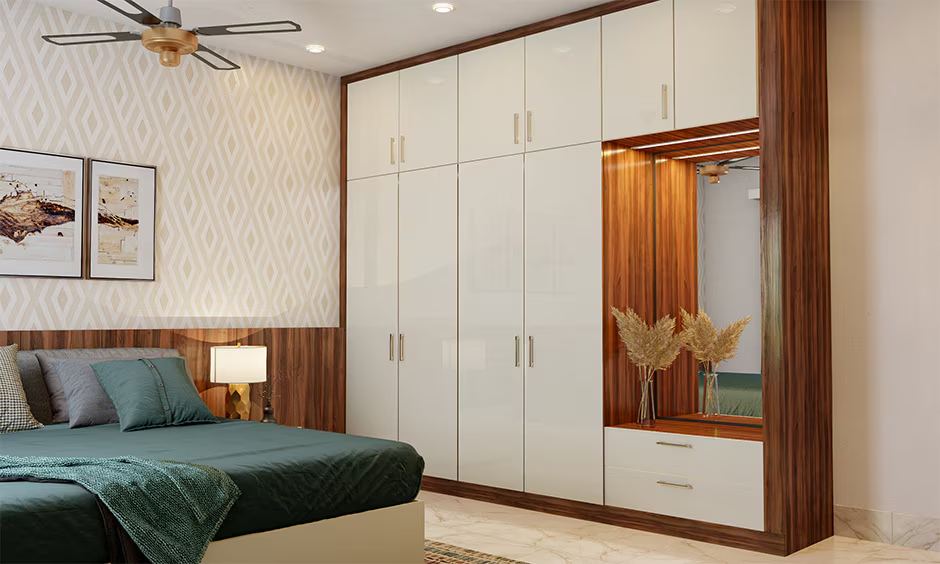
Modular Wardrobe & Storage Solutions
Customized Storage Solutions
Storage made to your exact needs, from loft units to corner cabinets.
Architect-LedDesigns shaped by architects
Free ConsultationTalk to us, no obligation
3D VisualisationSee it before it is built
Turnkey ExecutionOne team, start to finish
Overview
Customized Storage Solutions, designed around you
Every home has odd corners and awkward spaces. We turn them into useful storage, from loft units and corner cabinets to under-stair drawers and wall-to-wall shelving.
Ideal forOdd-shaped spacesSmall homesUtility areas
What’s Included
01
Space Audit
We find unused areas such as lofts, niches, corners and under-stair gaps.
02
Tailor-Made Units
Storage built to your exact dimensions and needs.
03
Utility Area Storage
Laundry, pooja and pantry areas organised smartly.
04
Seamless Finishing
Matched to your existing interiors so it blends in.
How It Works
01
Measure & Plan
We measure the wall, check services and plan what must be stored.
02
Material & Finish
Choose carcass, shutter finish, handles and fittings.
03
Fabrication
Units are precisely cut, edge-banded and assembled.
04
Fitting & Handover
Clean installation, alignment checks and handover.
Good to Know
The time depends on size and finish. We share a clear schedule when we confirm the design, so you know when to expect installation.
It depends on moisture, budget and look. We explain the options and recommend what suits your room and usage.
Yes. We coordinate colours and finishes with your existing furniture and interior theme.
Yes. You can take Customized Storage Solutions as a standalone service or as part of a complete design package. Share your requirement and we will recommend the best way to proceed.
Keep Exploring
More in Wardrobe & Storage
01
 02
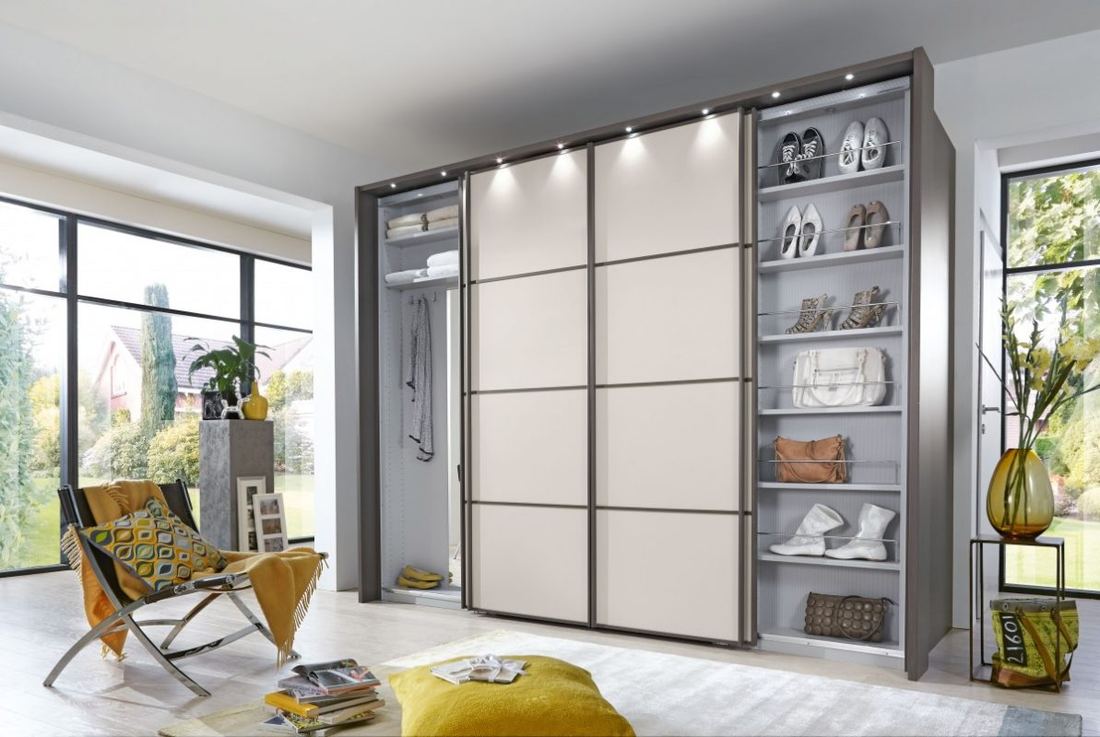
Sliding & Hinged Wardrobes
Sliding or hinged doors chosen to suit your room and how you use it.
 03
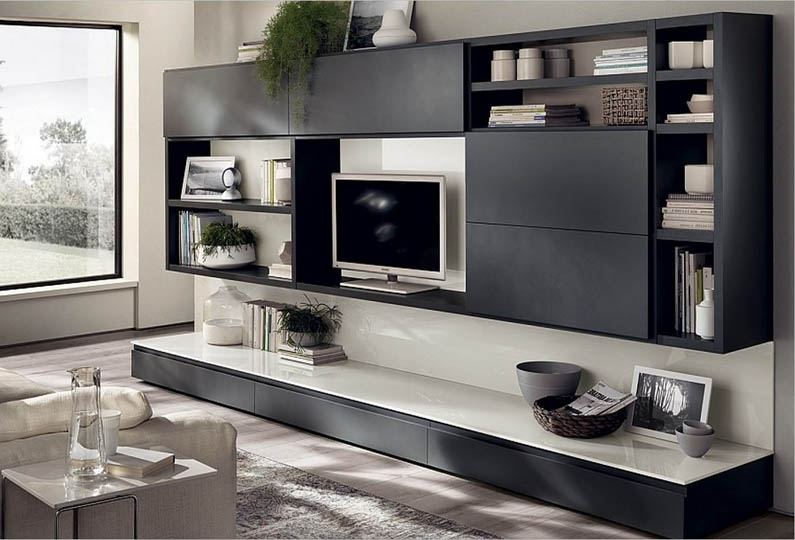
PVC Wardrobe Work
Moisture-resistant PVC wardrobes that are light, durable and low maintenance.
Free Consultation
Let’s Plan Your Customized Storage Solutions
Tell us about your space and get a clear plan and fair quote from our design experts.
