 08
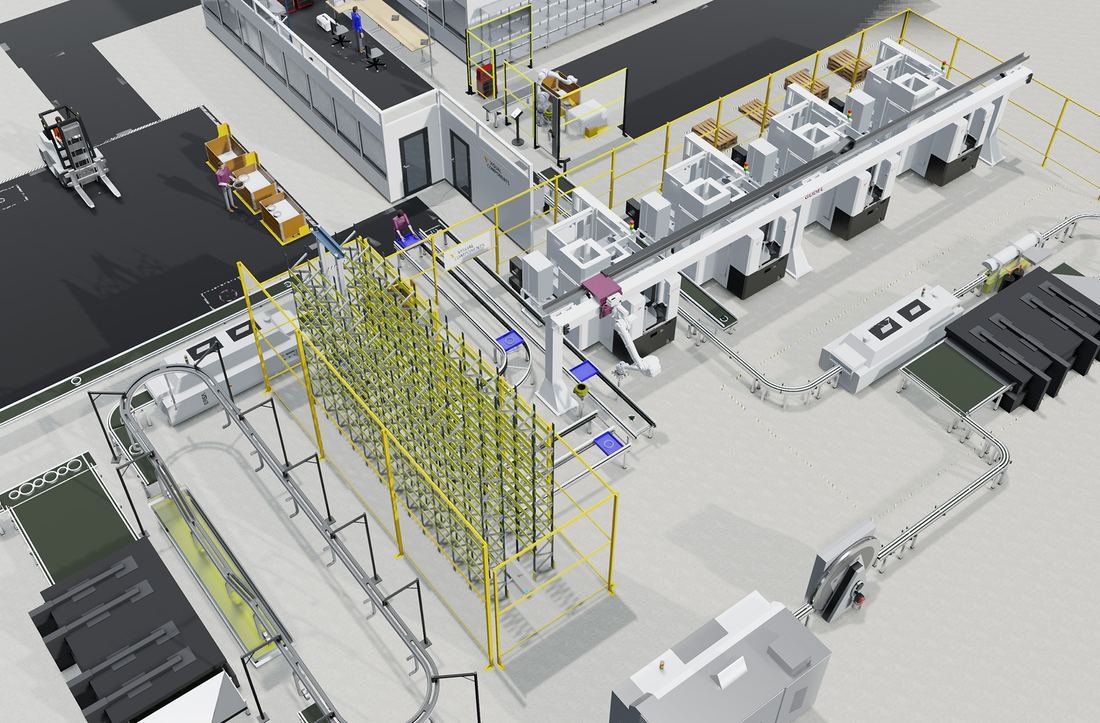
Site Layout & Space Optimization
Site layouts that make the most of your land and speed up movement.
Planned utility, storage and service areas for smooth operations.
Power, water, waste and fire safety are the backbone of any industrial site. We plan these utility and service areas so they are accessible, safe and easy to maintain.
Transformer, generator, water tank and pump areas located sensibly.
Planned corridors to avoid clashes and ease maintenance.
Collection, drainage and treatment areas placed correctly.
Clear fire lanes and safe access for emergency vehicles.
We understand your process, equipment, stock and vehicles.
Workflow, safety clearances and expansion mapped on the plot.
Structural system, services and utility areas designed together.
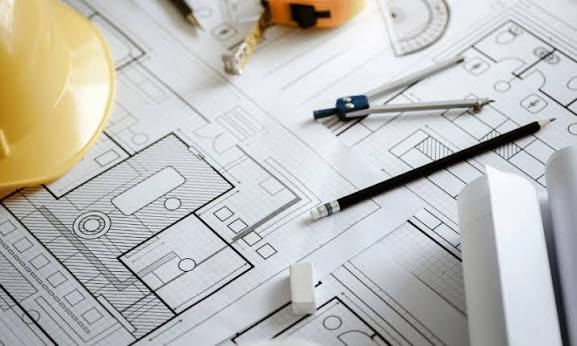
Construction drawings and support for the site team.
08
Site layouts that make the most of your land and speed up movement.
 01
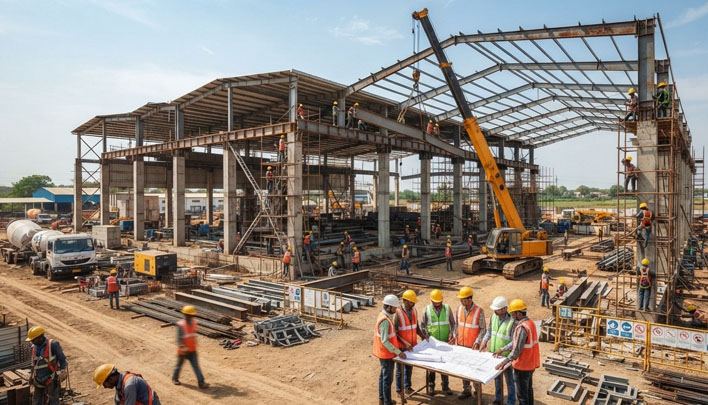
Functional industrial building plans built around your operations.
Tell us about your space and get a clear plan and fair quote from our design experts.