Industrial Design & Planning

Industrial Structural Design

Strong structural designs for heavy loads and demanding use.

Architect-LedDesigns shaped by architects
Free ConsultationTalk to us, no obligation
3D VisualisationSee it before it is built
Turnkey ExecutionOne team, start to finish
Overview

Industrial Structural Design, designed around you

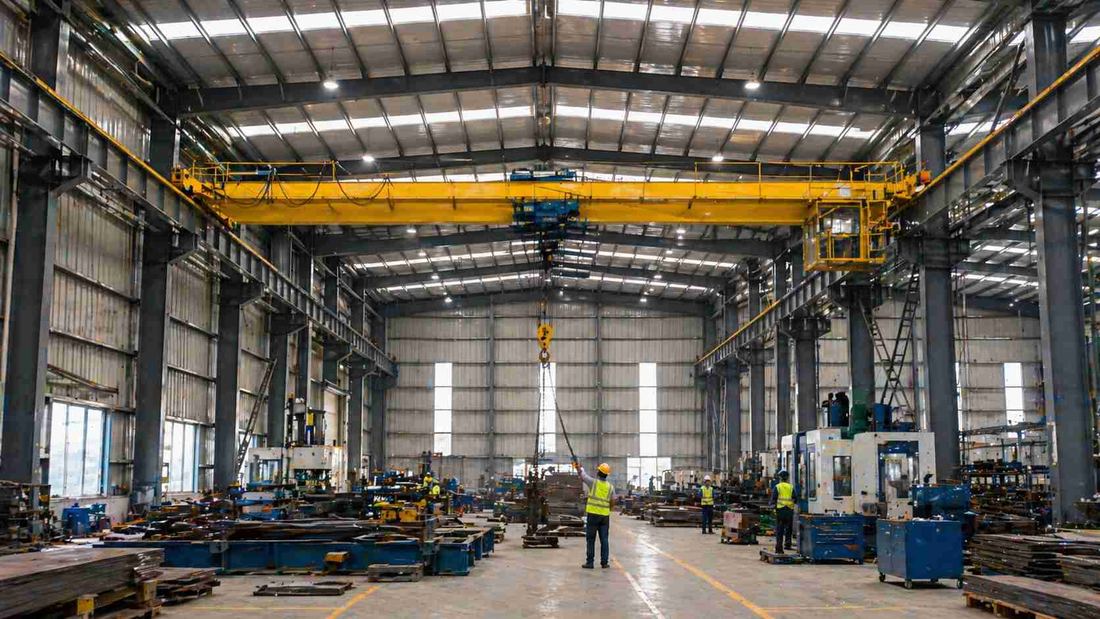
Industrial floors take heavy loads, vibration and movement. We design structures that are strong, durable and suited to the machinery and operations they carry.

Ideal forHeavy-load floorsProcess buildingsWarehouses

What’s Included

01

Heavy Load Assessment

Machine, crane and storage loads considered in design.

02

Floor & Slab Strength

Floors designed for impact, point loads and traffic.

03

Durability Considerations

Concrete and steel detailing suited to industrial conditions.

04

Complete Design Set

Calculations and drawings for construction.

How It Works

01

Operations Study

We understand your process, equipment, stock and vehicles.

02

Layout & Flow Plan

Workflow, safety clearances and expansion mapped on the plot.

03

Structure & Utilities

Structural system, services and utility areas designed together.

04

Drawings & Guidance

Construction drawings and support for the site team.

Good to Know

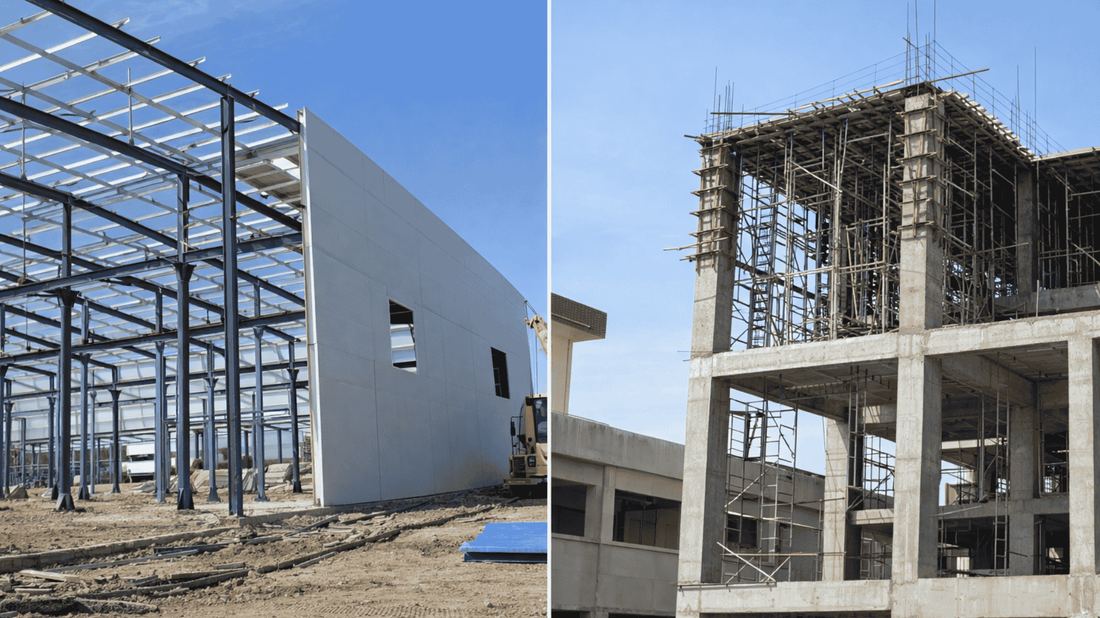
Yes. We design RCC, steel and hybrid structures, and advise which suits your project best.

Yes. We reserve space and structural provisions so the building can grow without major rework.

Yes. Small workshops and units benefit from good layout just as much as large factories.

Yes. You can take Industrial Structural Design as a standalone service or as part of a complete design package. Share your requirement and we will recommend the best way to proceed.
Keep Exploring

More in Industrial

Free Consultation

Let’s Plan Your Industrial Structural Design

Tell us about your space and get a clear plan and fair quote from our design experts.