 04
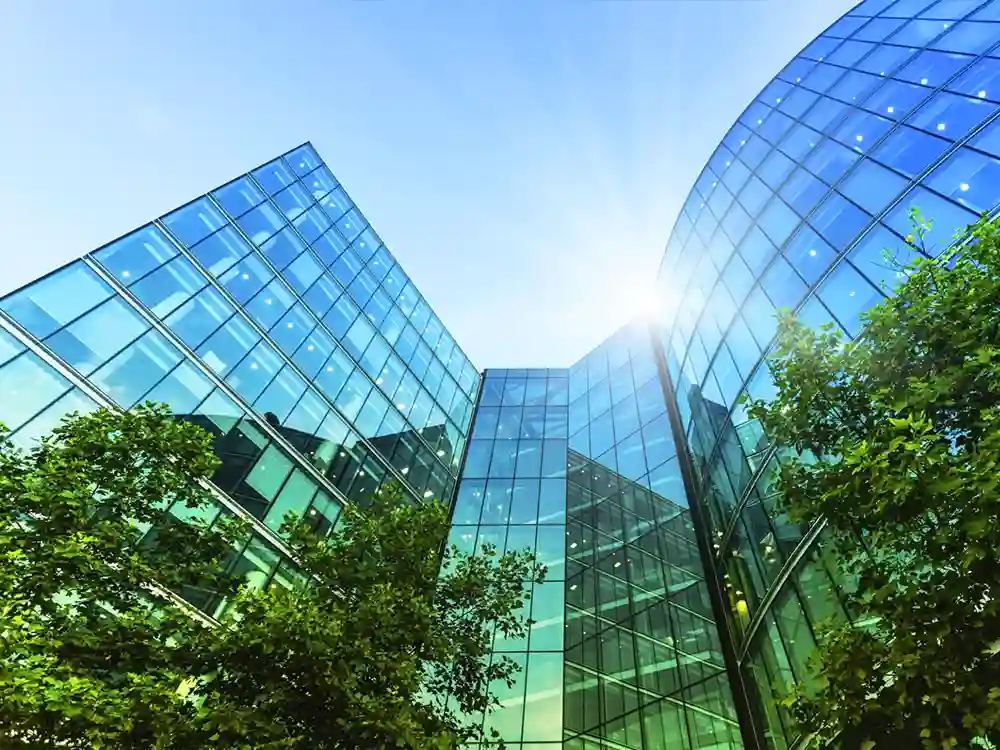
Facade Work
Shapes the architectural identity, texture, and first impression of a structure.
Attractive front elevations that give your building a strong first impression.
The elevation is the first thing visitors see and the last thing you stop admiring. We design fronts that balance proportion, material and colour, then show them in realistic views before work begins.
Modern, contemporary and classic directions tailored to your plot and taste.
Paint, cladding, stone, glass and louvre options chosen to work together.
The small elements that give a facade its character, drawn with care.
Realistic day views so you can approve the look before construction.
We listen to your needs and study the plot, orientation and local rules.
Two or more layout ideas, with rooms and circulation worked out.
Refined plans, elevations and realistic 3D views for your approval.
A complete, dimensioned drawing set ready for construction.
04
Shapes the architectural identity, texture, and first impression of a structure.
 05
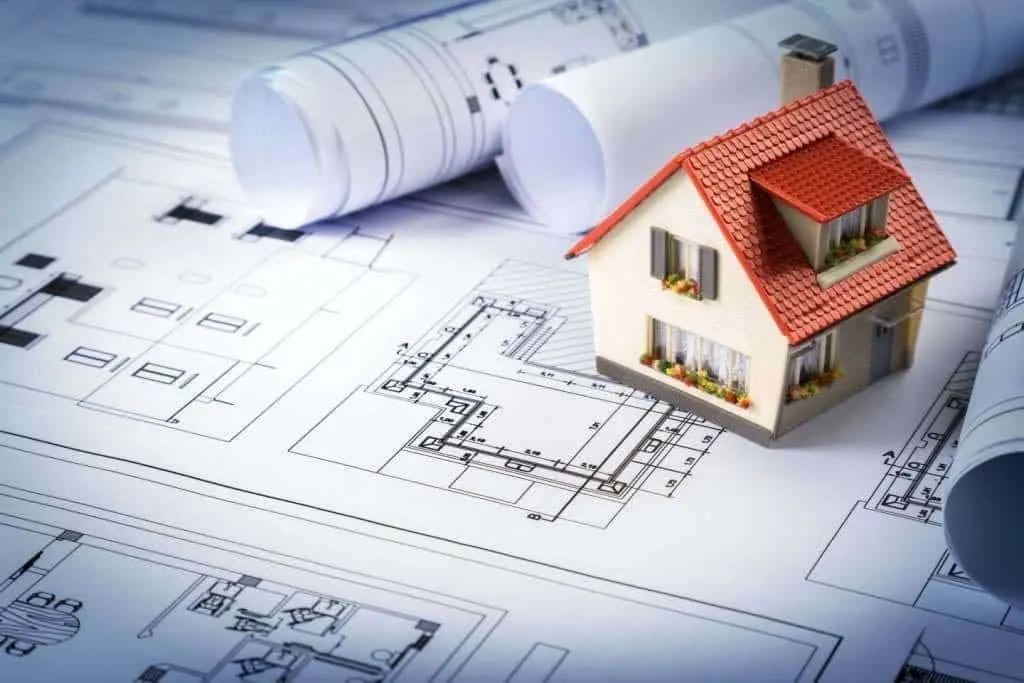
Clear 2D drawings and realistic 3D views to approve before work begins.
 06
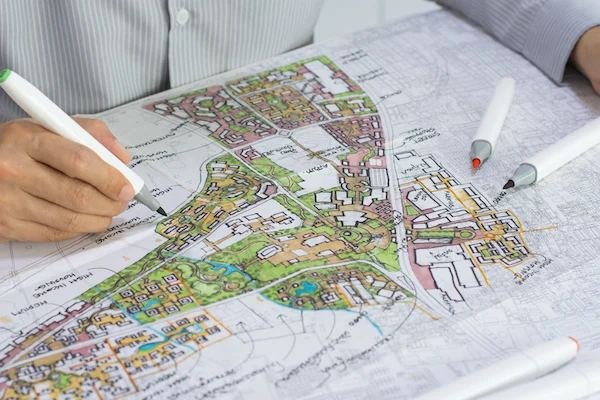
Smart use of your plot with proper setbacks, access, parking and open areas.
Tell us about your space and get a clear plan and fair quote from our design experts.
