 08
Building Planning & Design
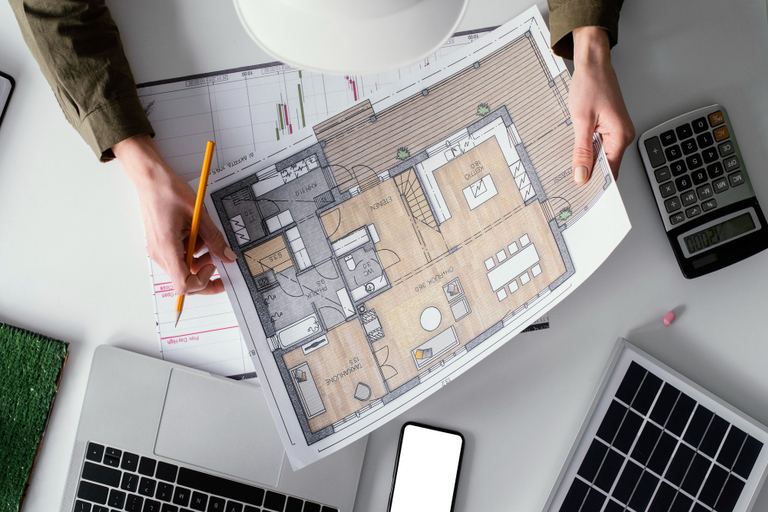
Complete residential and commercial building plans from concept to drawings.
Clever layouts that improve flow, storage and comfort in every room.
Space planning is about making a room feel bigger than it is. We look at how each area is used, then arrange zones, furniture and storage so there is flow, comfort and no wasted corners.
Rest, work, dining and storage zones separated and connected sensibly.
Every piece measured and positioned so doors, drawers and walkways stay clear.
Hidden and built-in storage planned inside the layout, not added later.
Layouts that can adapt as your family or business grows.
We listen to your needs and study the plot, orientation and local rules.
Two or more layout ideas, with rooms and circulation worked out.
Refined plans, elevations and realistic 3D views for your approval.
A complete, dimensioned drawing set ready for construction.
08
Complete residential and commercial building plans from concept to drawings.
 09
Marking and guidance on site so the plan is built exactly as designed.
 01
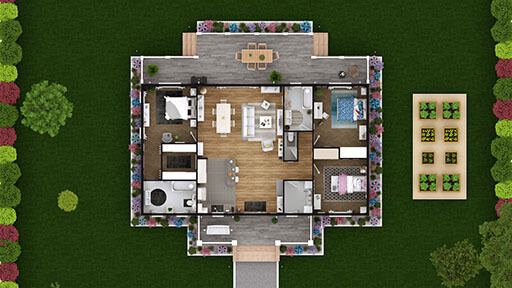
Well-planned homes that suit your plot, family size and daily routine.
Tell us about your space and get a clear plan and fair quote from our design experts.
