 06
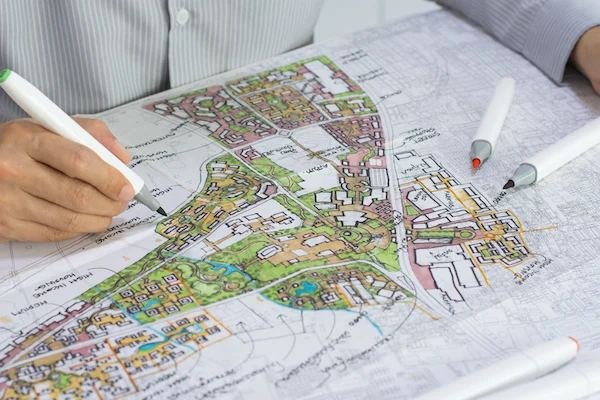
Site Planning & Layout
Smart use of your plot with proper setbacks, access, parking and open areas.
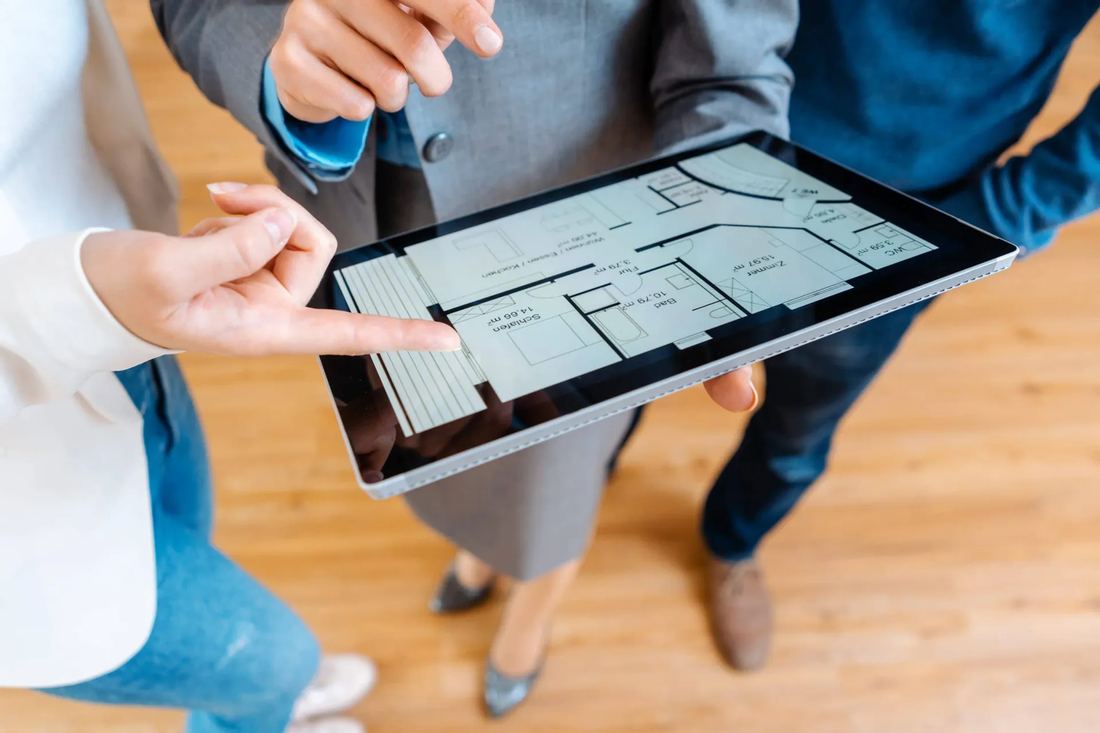
Clear 2D drawings and realistic 3D views to approve before work begins.
Drawings are the common language between you, your contractor and the approving authority. We prepare accurate 2D plans and realistic 3D views, so what you approve on paper is what you get on site.
A complete 2D set with dimensions, levels and notes.
Exterior and interior renders that show materials, light and proportion.
Neatly prepared sheets for local approvals and bank requirements where needed.
Digital files shared so future changes are quick and simple.
We listen to your needs and study the plot, orientation and local rules.
Two or more layout ideas, with rooms and circulation worked out.
Refined plans, elevations and realistic 3D views for your approval.
A complete, dimensioned drawing set ready for construction.
06
Smart use of your plot with proper setbacks, access, parking and open areas.
 08
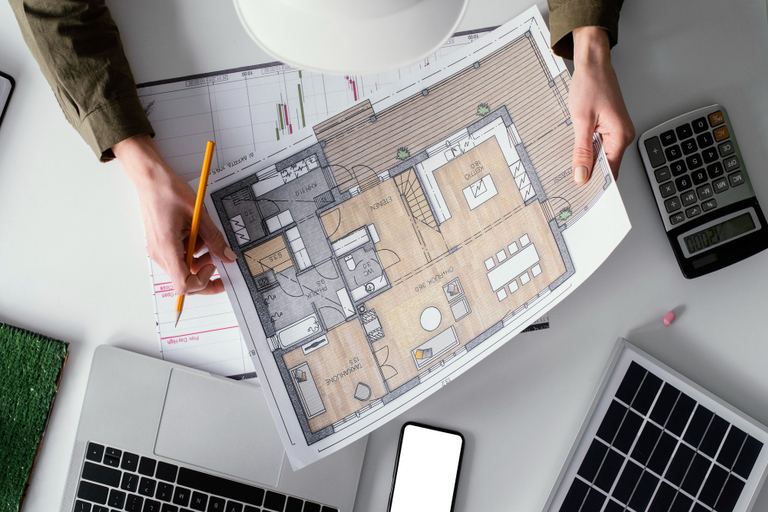
Complete residential and commercial building plans from concept to drawings.
Tell us about your space and get a clear plan and fair quote from our design experts.