 05
Structural Design & Engineering
Slab Design
Slab designs that carry loads safely while keeping thickness and cost in check.
Architect-LedDesigns shaped by architects
Free ConsultationTalk to us, no obligation
3D VisualisationSee it before it is built
Turnkey ExecutionOne team, start to finish
Overview
Slab Design, designed around you
Slabs are the floors and roofs you live on, so thickness and reinforcement matter. We design slabs that carry loads comfortably, control deflection and avoid unnecessary concrete and steel.
Ideal forResidential slabsRoof slabsLong-span floors
What’s Included
01
One-way & Two-way Design
The right slab type chosen for each panel and span.
02
Deflection & Crack Control
Thickness and steel checked for long-term performance.
03
Openings & Cut-outs
Provision for ducts, staircases and shafts without weakening the slab.
04
Bar Bending Layouts
Clear top and bottom reinforcement plans for the site team.
How It Works
01
Plan & Soil Review
We study the architectural plan, loads and available soil data.
02
Analysis & Design
Frame analysis and member design in line with relevant IS codes.
03
Detailing
Beams, columns, slabs and footings detailed with reinforcement.
04
Drawings & Support
Structural drawings and bar schedules, with answers to site queries.
Good to Know
We follow the relevant Indian Standard codes for RCC design, including provisions for earthquake forces, as applicable to your building.
Yes. If you plan to add floors in future, the foundation and columns can be designed with that provision from the start.
A soil investigation report is strongly recommended because foundation design depends on it. We can guide you on what is required for your project.
Yes. You can take Slab Design as a standalone service or as part of a complete design package. Share your requirement and we will recommend the best way to proceed.
Keep Exploring
More in Structural
05
 07
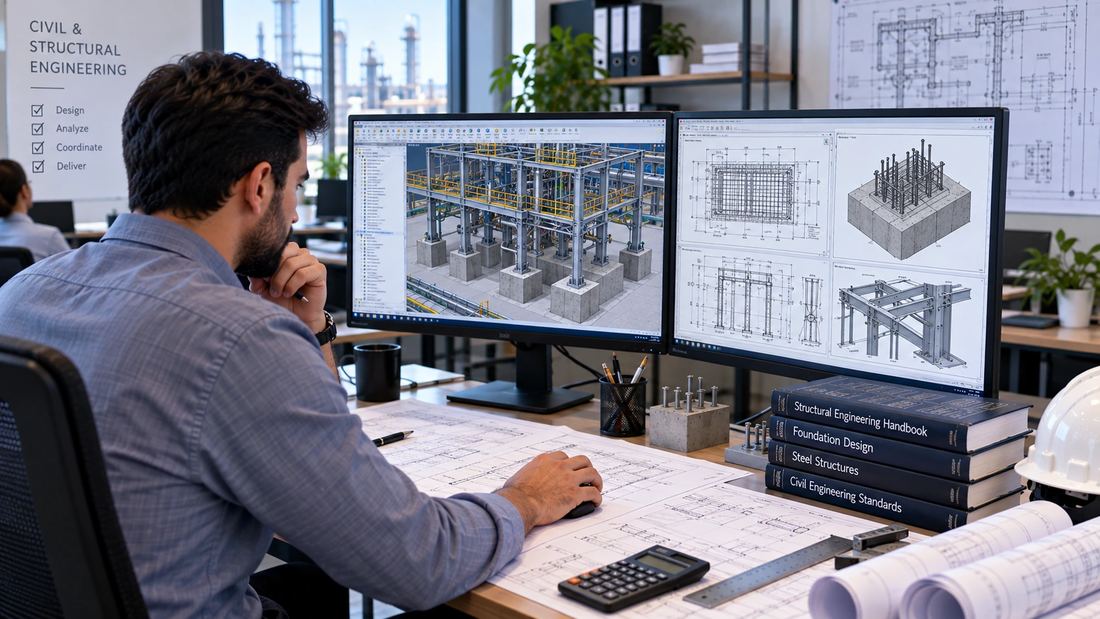
Structural Analysis & Detailing
Detailed analysis and member detailing for a dependable structure.
Free Consultation
Let’s Plan Your Slab Design
Tell us about your space and get a clear plan and fair quote from our design experts.
