 06
Modular Kitchen & Wardrobe
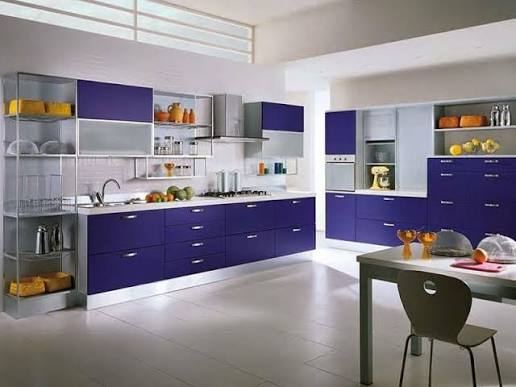
Kitchen and wardrobe designed as one matching set for the whole home.
Walls and panels planned to match your overall home makeover.
Walls and panels work best when designed as part of the home, not added at the end. We plan panels, textures and paints to match your overall makeover theme.
Each wall assigned a plain, textured or panelled treatment.
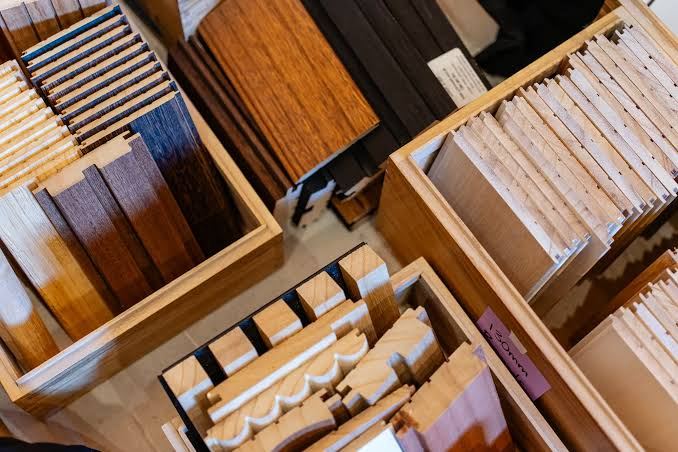
Panels, paints and laminates that work well together.
The right walls chosen for impact, not overload.
Panel work scheduled alongside electrical and ceiling tasks.
We visit, measure and understand what you want to change.
A home-wide design with colours, layouts and 3D views.
Materials are selected and ordered; teams begin the work.
Regular checks, finishing and a clean handover.
06
Kitchen and wardrobe designed as one matching set for the whole home.
 08
On-site supervision to keep quality, timelines and finish on track.
Tell us about your space and get a clear plan and fair quote from our design experts.