 05
2D & 3D Architectural Drawings
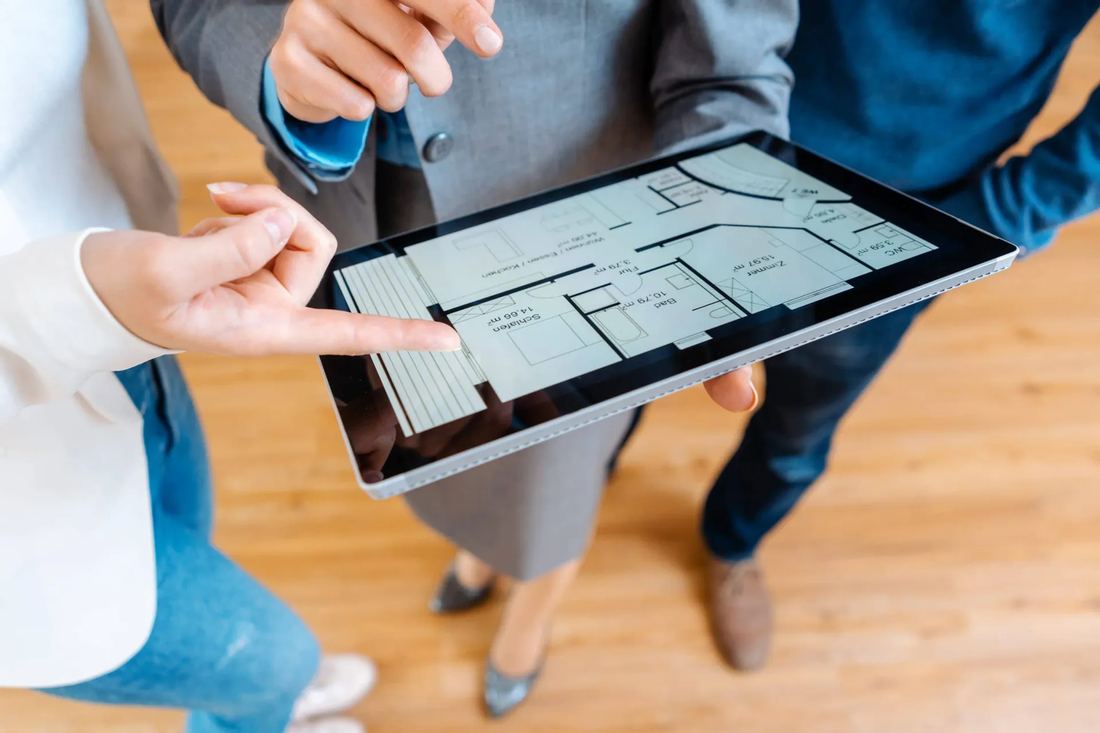
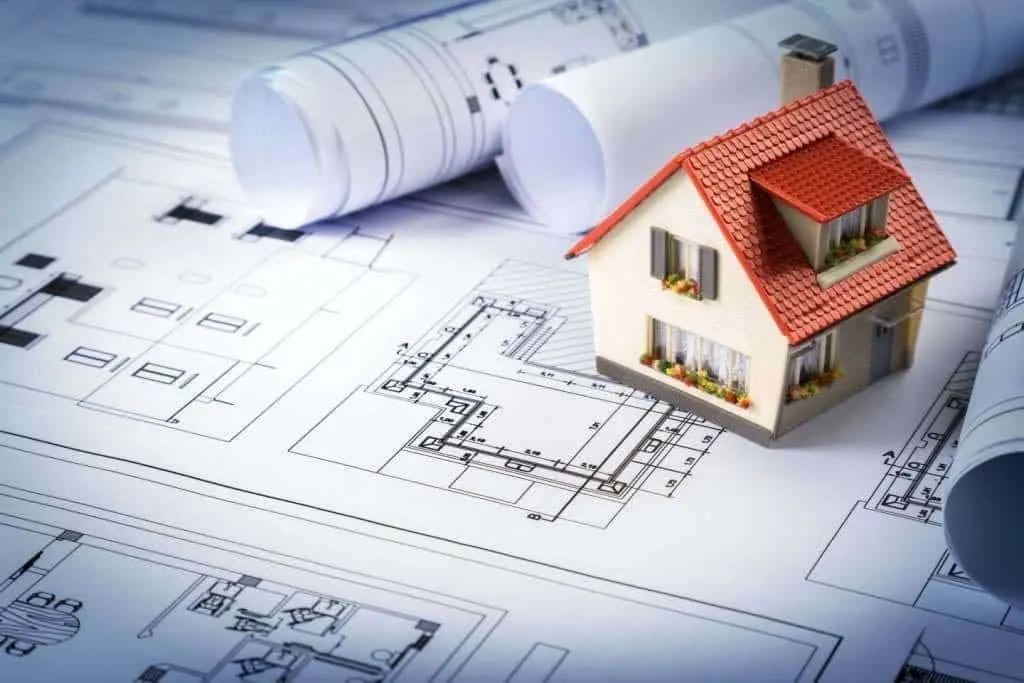
Clear 2D drawings and realistic 3D views to approve before work begins.
Shapes the architectural identity, texture, and first impression of a structure.
A facade shapes the identity, texture and first impression of a building. We design and detail facade treatments that look sharp, handle weather well and suit your budget, from simple cladding to full glazed fronts.
A clear visual idea for the building face, shaped around its use and street presence.
ACP, stone, HPL, glass and metal options compared for look, upkeep and cost.
Exterior lighting and signage zones planned together for a strong night-time presence.
Working details so the fabricator and site team build exactly what was approved.
We listen to your needs and study the plot, orientation and local rules.
Two or more layout ideas, with rooms and circulation worked out.
Refined plans, elevations and realistic 3D views for your approval.
A complete, dimensioned drawing set ready for construction.
05
Clear 2D drawings and realistic 3D views to approve before work begins.
 06
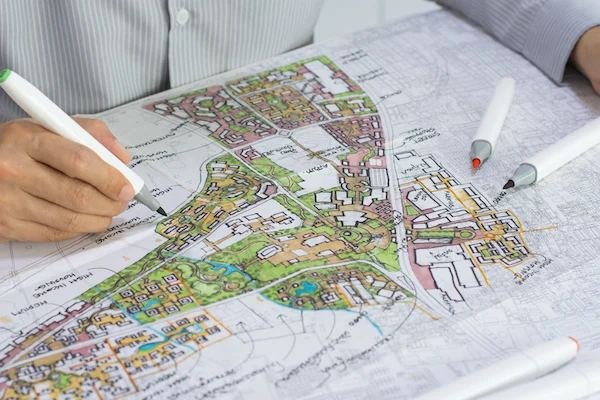
Smart use of your plot with proper setbacks, access, parking and open areas.
Tell us about your space and get a clear plan and fair quote from our design experts.