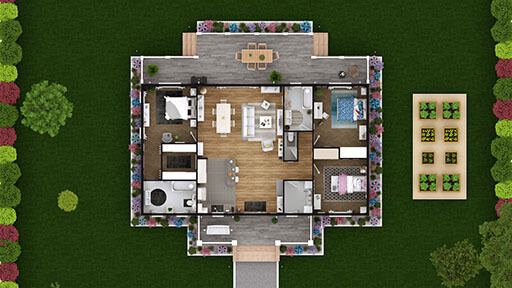
 01
Residential House Planning
Well-planned homes that suit your plot, family size and daily routine.
Marking and guidance on site so the plan is built exactly as designed.
A great plan can still go wrong on site. We help mark the layout, check levels and guide your team during the early stages so the building is built exactly as it was designed.
Accurate layout marking before excavation begins.
Plinth, floor and slab levels checked against the drawings.
Quick answers for your site team whenever a detail is unclear.
Periodic visits to confirm work is progressing as planned.
We listen to your needs and study the plot, orientation and local rules.
Two or more layout ideas, with rooms and circulation worked out.
Refined plans, elevations and realistic 3D views for your approval.
A complete, dimensioned drawing set ready for construction.
01
Well-planned homes that suit your plot, family size and daily routine.
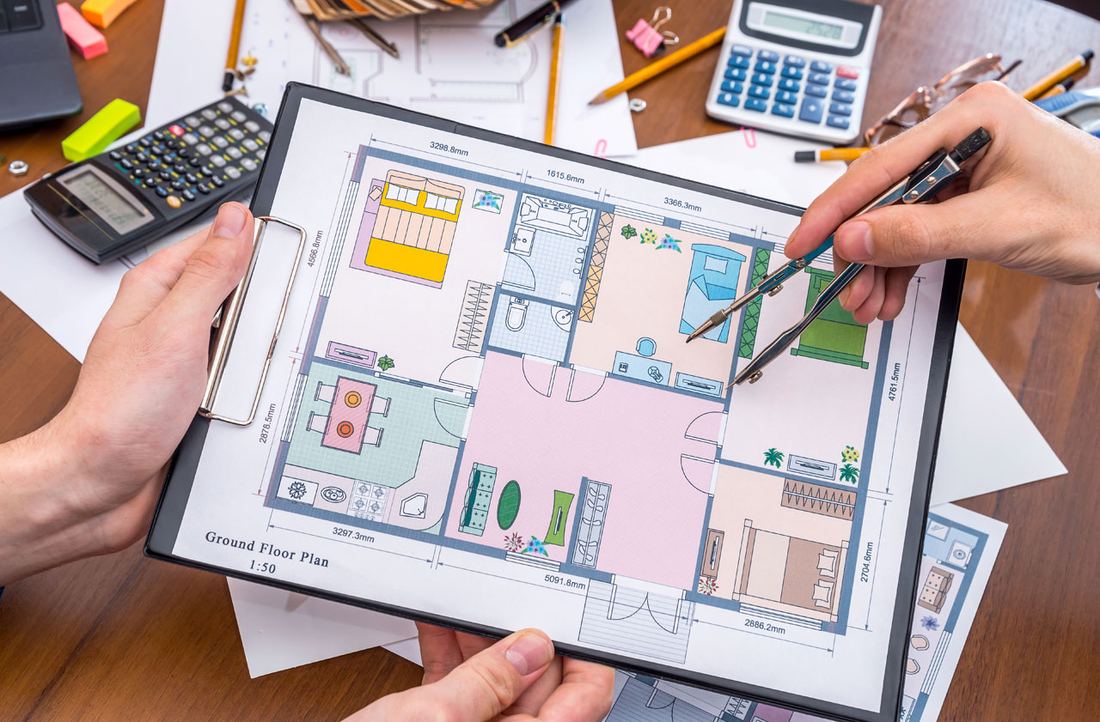 02
Accurate, practical floor plans that make every square foot work harder.
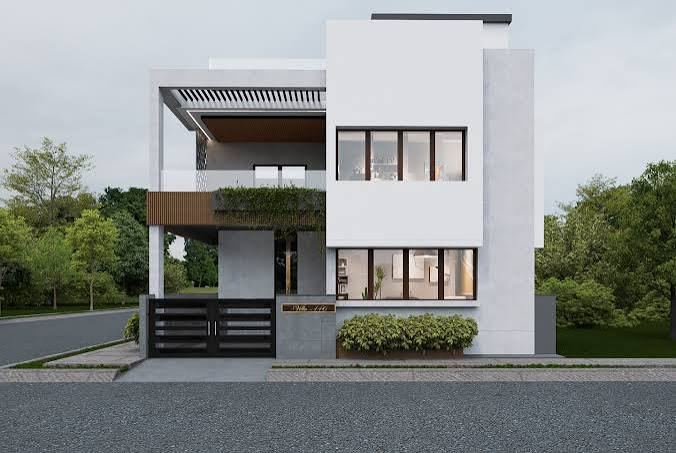 03
Attractive front elevations that give your building a strong first impression.
Tell us about your space and get a clear plan and fair quote from our design experts.
