 08
Structural Drawing & Reinforcement Detailing
Clear structural and bar-bending drawings your contractor can follow easily.
Detailed analysis and member detailing for a dependable structure.
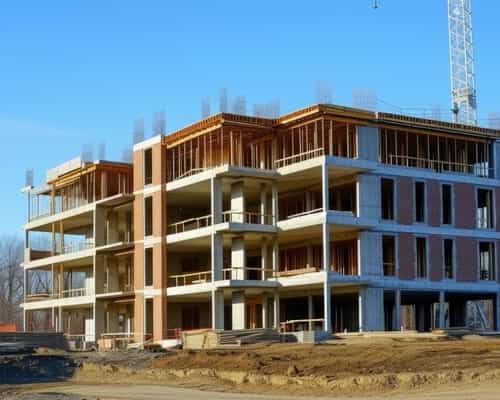
We analyse the complete building frame, not just single members, to understand how forces travel. The results are turned into clear member detailing that the site team can follow with confidence.
The full building modelled to reflect real geometry and loading.
Gravity, wind and earthquake cases combined as the codes require.
Every beam, column and slab detailed after analysis.
Existing designs checked and improved where there are concerns.
We study the architectural plan, loads and available soil data.
Frame analysis and member design in line with relevant IS codes.
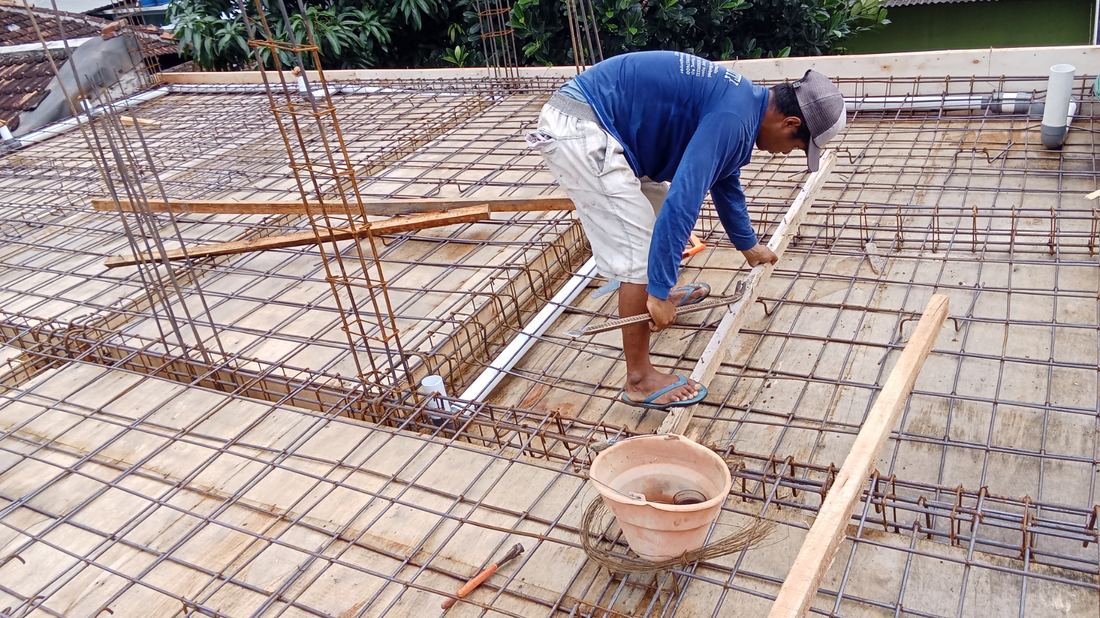
Beams, columns, slabs and footings detailed with reinforcement.
Structural drawings and bar schedules, with answers to site queries.
08
Clear structural and bar-bending drawings your contractor can follow easily.
 09
Optimised designs that save steel and concrete without compromising safety.
Tell us about your space and get a clear plan and fair quote from our design experts.